NOT LISTED FOR SALE

11026 S Sierrita Mountain Rd Tucson, AZ 85736

Three Points Neighborhood
2 Beds
1.5 Baths
1,102 Sq Ft
2.15 Acres Lot

Sale Details

Date Sold: April 29, 2025

Last sale price $135,000 $123 Per Sq Ft

38 Days on Market

Highlights

  • Horse Facilities
  • RV Parking in Community
  • EnerPHit Refurbished Home
  • Horse Property
  • 2.15 Acre Lot
  • Covered Patio or Porch

About This Home

As of April 2025

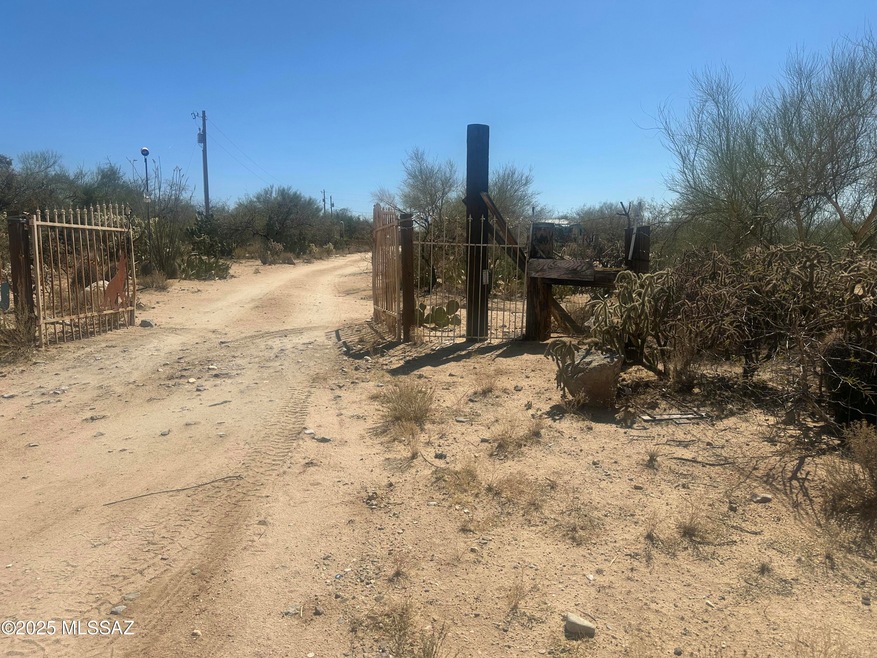

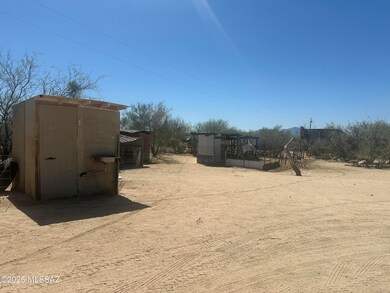
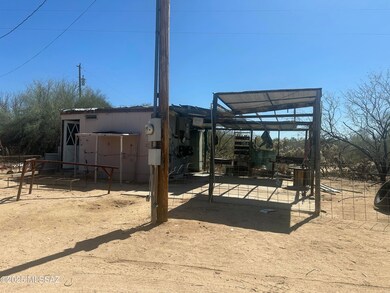
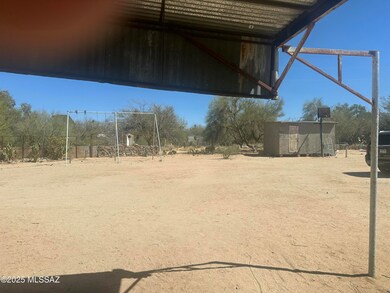
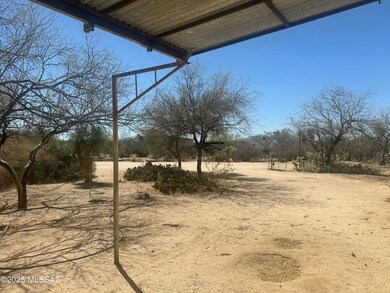
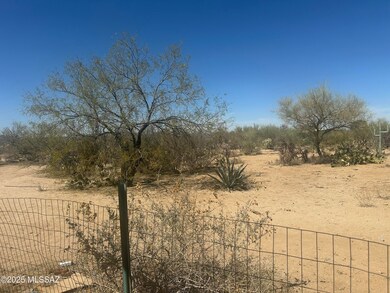
Over 2 acres of country living! Very private situated in the back half of the property for additional privacy. The front part of the property is all natural desert. Bring your horses and toys and make this home! Enjoy your new (1 year old) heat pump to keep you comfortable in this 2 bedroom 2 bath horse property. theres plenty of storage with water and electric as well as horse facilities that need attention. Thanks for showing our listing. The price reflects the property to be sold in its current condition with no repairs to be made. Buyer is responsible to verify all information related to the sale of this property.

Last Agent to Sell the Property

Sandra Durazo

Realty Executives Arizona Territory License #BR519635000 Listed on: 03/21/2025

Realty Executives Arizona Territory

Co-Listed By

D Montano

Realty Executives Arizona Territory License #SA502278000

Last Buyer's Agent

Sandra Durazo

Bancroft & Associates

Property Details

Home Type

  • Manufactured Home

Est. Annual Taxes

  • $479

Year Built

  • Built in 1986

Lot Details

  • 2.15 Acre Lot
  • Lot Dimensions are 217x426x218x425
  • Dirt Road
  • South Facing Home
  • Chain Link Fence
  • Desert Landscape
  • Native Plants

Home Design

  • Built-Up Roof
  • Metal Construction or Metal Frame

Interior Spaces

  • 1,102 Sq Ft Home
  • Property has 1 Level
  • Ceiling Fan
  • Window Treatments
  • Living Room
  • Dining Area
  • Workshop
  • Storage Room
  • Laundry Located Outside
  • Property Views

Kitchen

  • Recirculated Exhaust Fan
  • Laminate Countertops

Flooring

  • Carpet
  • Laminate

Bedrooms and Bathrooms

  • 2 Bedrooms
  • Split Bedroom Floorplan
  • Bathtub with Shower
  • Exhaust Fan In Bathroom

Parking

  • No Garage
  • Driveway

Accessible Home Design

  • No Interior Steps

Eco-Friendly Details

  • EnerPHit Refurbished Home
  • North or South Exposure

Outdoor Features

  • Horse Property
  • Covered Patio or Porch
  • Separate Outdoor Workshop
  • Play Equipment

Schools

  • Robles Elementary School
  • Altar Valley Middle School
  • Flowing Wells High School

Utilities

  • Central Air
  • Heat Pump System
  • Propane
  • Shared Well
  • Electric Water Heater
  • Septic System
  • Satellite Dish

Community Details

Overview

  • Unsubdivided Subdivision
  • The community has rules related to deed restrictions
  • RV Parking in Community

Recreation

  • Horse Facilities
  • Horses Allowed in Community

Property Details

Home Type

Manufactured Home

Est. Annual Taxes

$479

Year Built

Built in 1986

Lot Details

2.15 Acres

Listing Details

  • Property Type: Residential
  • Dwelling Type: Manufactured Home
  • Style: Ranch
  • Technology: Satellite Dish
  • Accessibility Options: None
  • Legal Description: From parcel 30119062B/N431.353' W215.73' E680.19' Se4 2.15 Ac Se4 Se4 2.15 Ac Sec 12-16-10 Aka N431.53' W216.73' E650.1
  • Building Stories: One
  • Unit Level: 1
  • List Price per Sq Ft: 122.50
  • Subdivision Restrict C C And Rs: Yes
  • Additional Bathroom Features: Exhaust Fan, Shower & Tub
  • Exterior Features Front Faces: South
  • Income Property Current Use: Owner Occupied
  • Special Features: None
  • Property Sub Type: MobileManufactured
  • Stories: 1

Interior Features

  • Interior Amenities: Ceiling Fan(s), Split Bedroom Plan, Storage, Workshop
  • Fireplace: None
  • Fireplace Location: None
  • Window Coverings: Some
  • Floor Covering: Carpet, Laminate
  • Bedrooms: 2
  • Master Bathroom Features: Exhaust Fan
  • Total Bathrooms: 2.00
  • Full Bathrooms: 1
  • Half Bathrooms: 1
  • Has Basement: No
  • Dining Areas: Dining Area
  • Kitchen Features Countertops: laminate
  • Living Areas: Living Room
  • Laundry: Outside
  • Extra Room: Storage, Workshop
  • Combined Sq Ft: 1102.00
  • Interior Steps YN: N
  • Kitchen Features: Exhaust Fan
  • Main House Sq Ft: 1102.00
  • Source Of Sq Ft: Owner

Exterior Features

  • Construction: Metal
  • Construction Status: N/A
  • ExteriorFeatures: Native Plants, Play Equipment, Shed, Workshop
  • F E M A Flood Zone: No
  • Fence: Chain Link
  • Guest Facilities: None
  • Landscape Front: Natural Desert
  • Landscape Rear: Natural Desert
  • Patio Deck: Covered, Patio
  • Pool: None
  • Pool Conventional: No
  • Road Maintenance: None
  • Roof: Built-Up - Reflect
  • Spa: None
  • View: Residential, Sunset

Garage/Parking

  • Driveway: To Property Line
  • Garage Carport Feat: None
  • Rv Parking: Space Available

Utilities

  • Water: Shared Well
  • Water Heater: Electric
  • Electric Electric Company: trico
  • Fire Protection: Included in Taxes
  • Gas Company: Propane
  • Main Cooling: Central Air, Heat Pump
  • Main Heating: Heat Pump
  • Security: None
  • Sewer: Septic

Condo/Co-op/Association

  • HOA: No
  • Community: None
  • Neighborhood Feature: Horses Allowed, None

Association/Amenities

  • Senior Community: No
  • Deed Restrictions: Yes

Lot Info

  • Property Group ID: 19990816212109142258000000
  • Horse Facilities: Yes
  • Horse Property: Yes - By Zoning
  • Lot Acres: 2.15
  • Lot Dimensions: 217x426x218x425
  • Lot Features: North/South Exposure
  • Lot Size Price Sq Ft: 1.24
  • Lot Sq Ft: 108900.00
  • Lot Sz Sold Prc Sq Ft: 1.24
  • Municipality Zoning: Pima County - GR1
  • Municipal Flood Zone: No

Building Info

  • Year Built: 1986

Tax Info

  • Tax Code: 301-79-0290
  • Taxes: 478.82
  • Tax Year: 2024
  • Taxes For: Dwelling & Land

MLS Schools

  • Middle School: Altar Valley
  • Elementary School: Robles
  • High School: Flowing Wells
  • School District: Altar Valley
Create a Home Valuation Report for This Property
The Home Valuation Report is an in-depth analysis detailing your home's value as well as a comparison with similar homes in the area

Home Values in the Area

Source: Public Records

Average Home Value in this Area


Source: Public Records

Property History

Date Event Price List to Sale Price per Sq Ft
04/29/2025 04/29/25 Sold $135,000 0.0% $123 / Sq Ft
03/21/2025 03/21/25 For Sale $135,000 -- $123 / Sq Ft
Source: MLS of Southern Arizona

Tax History

Year Tax Paid Tax Assessment Tax Assessment Total Assessment is a certain percentage of the fair market value that is determined by local assessors to be the total taxable value of land and additions on the property. Land Improvement
2026 $500 $3,743 -- --
2025 $500 $3,565 -- --
2024 $479 $3,395 -- --
2023 $450 $3,233 $0 $0
2022 $410 $3,079 $0 $0
2021 $469 $2,903 $0 $0
2020 $443 $2,903 $0 $0
2019 $469 $2,908 $0 $0
2018 $723 $4,379 $0 $0
2017 $729 $4,379 $0 $0
2016 $733 $4,398 $0 $0
2015 $884 $4,916 $0 $0
Source: Public Records

Agents Affiliated with this Home

  • Section Image
  • Section Image
See All Agents

Map

Source: MLS of Southern Arizona

MLS Number: 22508070

MLS of Southern Arizona
Your Personal Tour Guide

Ask me questions while you tour the home.