
Cathy Schuster
Compass
(615) 267-3100
81 Total Sales
3 in Murfreesboro
$313K - $700K Price Range




Estimated Value: $917,984
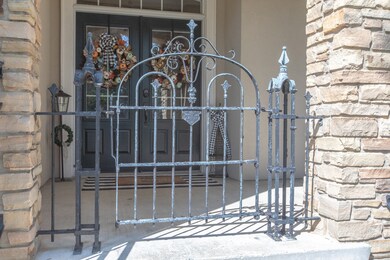
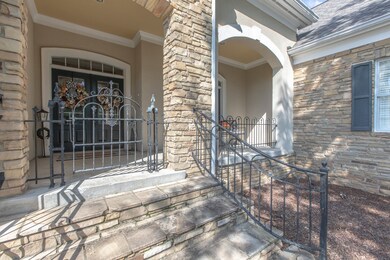
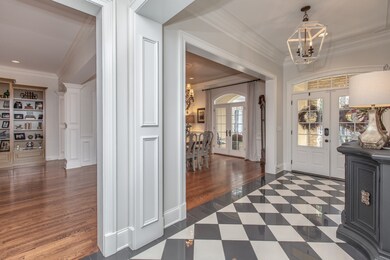
Experience this stunning, custom built Southern Living house on one of the City's most desirable streets! Featuring a charming hearth room with fireplace, chef’s kitchen (recently updated in 2022) and screened back porch, this home is made for entertaining! The main level hosts three bedrooms with a large living room with gas fireplace open with the large formal dining room. Huge kitchen with bar seating as well as eat-in area and hearth room with a wood burning stone fireplace. This home features landscape lighting in the front yard along with irrigation system in the front and back. Boasting 1428 square feet of unfinished space upstairs where 800 square feet have been thoughtfully prepared with sheetrock, flooring, and electrical fittings. This versatile area can be accessed from either the oversized garage or the unfinished room upstairs. The property offers a convenient circular driveway, making access a breeze and great for additional parking! Roof is 2022.
Last Agent to Sell the Property
Compass Brokerage Phone: 6159044887 License #317017 Listed on: 12/16/2023
We collect this data history from publicly available records. To have your information removed, we recommend requesting removal directly through your county’s website.
Cathy Schuster
Compass
(615) 267-3100
81 Total Sales
3 in Murfreesboro
$313K - $700K Price Range
Ashley Fitz
Benchmark Realty, LLC
(615) 637-6670
21 Total Sales
4 in Murfreesboro
$256K - $674K Price Range
Ashley Cavazos
Cadence Real Estate
(629) 219-4280
30 Total Sales
2 in Murfreesboro
$430K - $435K Price Range
Cindy Christian
Red Realty, LLC
(615) 434-3705
16 Total Sales
6 in Murfreesboro
$234K - $470K Price Range
Chris Holderman
Center Point Real Estate
(364) 888-4124
93 Total Sales
1 in Murfreesboro
$365,000 Price
Tammy Johnson
Benchmark Realty, LLC
(615) 392-6703
66 Total Sales
7 in Murfreesboro
$350K - $695K Price Range
We collect this data history from publicly available records. To have your information removed, we recommend requesting removal directly through your county’s website.
| Date | Buyer | Sale Price | Title Company |
|---|---|---|---|
| $862,000 | Regal Title | ||
| $530,000 | Gateway Title Services Llc | ||
| $465,000 | Lawyers Land & Title Service | ||
| $465,000 | -- | ||
| $415,000 | -- | ||
| $298,608 | -- | ||
| $45,000 | -- |
We collect this data history from publicly available records. To have your information removed, we recommend requesting removal directly through your county’s website.
| Date | Status | Borrower | Loan Amount |
|---|---|---|---|
| Previous Owner | $417,100 | ||
| Previous Owner | $410,000 | ||
| Previous Owner | $335,000 | ||
| Previous Owner | $345,000 | ||
| Previous Owner | $330,000 | ||
| Previous Owner | $29,200 | ||
| Previous Owner | $336,300 | ||
| Previous Owner | $332,000 | ||
| Previous Owner | $50,000 | ||
| Previous Owner | $148,850 |
We collect this data history from publicly available records. To have your information removed, we recommend requesting removal directly through your county’s website.
| Date | Event | Price | List to Sale | Price per Sq Ft | Prior Sale |
|---|---|---|---|---|---|
| 02/28/2024 02/28/24 | Sold | $862,000 | -9.3% | $210 / Sq Ft | |
| 12/23/2023 12/23/23 | Pending | -- | -- | -- | |
| 12/16/2023 12/16/23 | For Sale | $950,000 | +175.4% | $231 / Sq Ft | |
| 08/23/2018 08/23/18 | Pending | -- | -- | -- | |
| 06/04/2018 06/04/18 | For Sale | $344,900 | -25.8% | $84 / Sq Ft | |
| 03/04/2016 03/04/16 | Sold | $465,000 | -- | $113 / Sq Ft | View Prior Sale |
We collect this data history from publicly available records. To have your information removed, we recommend requesting removal directly through your county’s website.
| Year | Tax Paid | Tax Assessment Tax Assessment Total Assessment is a certain percentage of the fair market value that is determined by local assessors to be the total taxable value of land and additions on the property. | Land | Improvement |
|---|---|---|---|---|
| 2026 | $4,843 | $215,675 | $47,500 | $168,175 |
| 2025 | $4,843 | $171,200 | $18,750 | $152,450 |
| 2024 | $4,843 | $171,200 | $18,750 | $152,450 |
| 2023 | $3,197 | $170,375 | $18,750 | $151,625 |
| 2022 | $2,754 | $170,375 | $18,750 | $151,625 |
| 2021 | $2,768 | $124,700 | $18,750 | $105,950 |
| 2020 | $2,768 | $124,700 | $18,750 | $105,950 |
| 2019 | $2,768 | $124,700 | $18,750 | $105,950 |
| 2018 | $3,802 | $124,700 | $0 | $0 |
| 2017 | $3,742 | $96,275 | $0 | $0 |
| 2016 | $3,742 | $96,275 | $0 | $0 |
| 2015 | $3,742 | $96,275 | $0 | $0 |
| 2014 | $2,394 | $96,275 | $0 | $0 |
| 2013 | -- | $98,075 | $0 | $0 |
Seller's Agent in 2024
Lea Anne Bedsole
Compass
(615) 904-4887
298 Total Sales
Buyer's Agent in 2024
John Turner
Onward Real Estate
(615) 586-0900
254 Total Sales
Seller's Agent in 2016
Rita Ash
Onward Real Estate
(615) 207-4070
69 Total Sales
S
Buyer's Agent in 2016
Steve Richardson
Onward Real Estate
(615) 234-5020
23 Total Sales
Source: Realtracs
MLS Number: RTC2600932
APN: 090G-F-007.00-000
Disclaimer: Certain information contained herein is derived from information provided by parties other than Homes.com. All information provided is deemed reliable, but is not guaranteed to be accurate and should be independently verified.
All data is obtained from various sources and may not have been verified by broker or MLS GRID. Supplied Open House Information is subject to change without notice. All information should be independently reviewed and verified for accuracy. Properties may or may not be listed by the office/agent presenting the information. Some IDX listings have been excluded from this website.
Listings courtesy of Realtracs as distributed by MLS GRID.
Listing Information presented by local MLS brokerage: Ten-X, LLC dba Homes.com, local broker - Arlene Richardson - 888-952-6393 - 17600 Laguna Canyon Rd, Irvine, CA 92618.
Based on information submitted to the MLS GRID
Ask me questions while you tour the home.