
Corey LaVeris
RE/MAX Affiliates, Inc.
(855) 709-6347
43 Total Sales
1 in Shady Lane
$250,000 Price


Estimated Value: $223,000 - $243,000
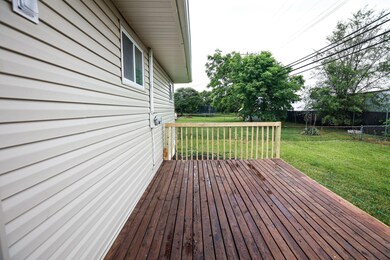
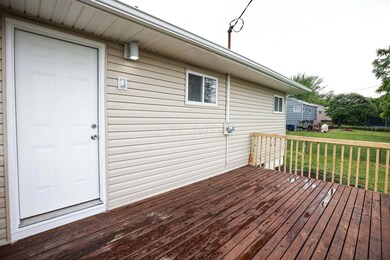

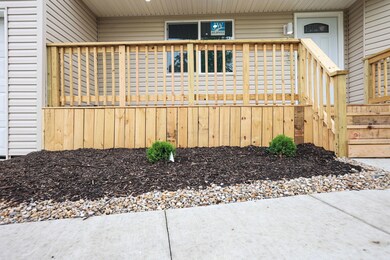

WELCOME HOME!!! This beauty has 4 bedrooms, 2 full bathrooms, a finished basement with a bedroom and bathroom. Enjoy all the updates including new roof, new egress window, new siding, new flooring throughout, garage door, butcher block countertops, and stainless steel appliances. THERES EVEN A NEW DRIVEWAY!! Enjoy the day/night time breeze this summer on either the beautifully resurfaced porch or deck. This corner lot home is the newest beauty in the neighborhood. With all the shopping you can think of nearby, close to Reynoldsburg, Whitehall and 270, convenience should not be an issue. Basement photos will be added and fence installation upon closing. Available for showing 6/1. Schedule your showing and MAKE AN OFFER!
Last Agent to Sell the Property
Sheronda Byrd-Givens
Red 1 Realty Listed on: 06/01/2021
We collect this data history from publicly available records. To have your information removed, we recommend requesting removal directly through your county’s website.
Corey LaVeris
RE/MAX Affiliates, Inc.
(855) 709-6347
43 Total Sales
1 in Shady Lane
$250,000 Price
Theresa Barron
Take A Look Real Estate Broker
(380) 888-2291
82 Total Sales
1 in Shady Lane
$180,000 Price
Maria Milligan
RE/MAX Premier Choice
(380) 235-5209
60 Total Sales
1 in Shady Lane
$165,000 Price
Sabrina Schneider
Red 1 Realty
(740) 639-5589
85 Total Sales
1 in Shady Lane
$160,000 Price
Brian Comer
BHHS American Realty Center
(380) 800-5469
32 Total Sales
1 in Shady Lane
$215,000 Price
Jeff Ramm
Coldwell Banker Realty
(380) 201-9467
261 Total Sales
2 in Shady Lane
$167K - $240K Price Range
We collect this data history from publicly available records. To have your information removed, we recommend requesting removal directly through your county’s website.
| Date | Buyer | Sale Price | Title Company |
|---|---|---|---|
| $183,000 | Pm Title Llc | ||
| $100,000 | Pm Title | ||
| $65,000 | Pm Title Llc | ||
| -- | None Available | ||
| $52,000 | None Available | ||
| $91,900 | Columbus Title Agency Inc | ||
| $84,000 | -- | ||
| $42,200 | -- |
We collect this data history from publicly available records. To have your information removed, we recommend requesting removal directly through your county’s website.
| Date | Status | Borrower | Loan Amount |
|---|---|---|---|
| Open | $179,685 | ||
| Previous Owner | $125,000 | ||
| Previous Owner | $53,700 | ||
| Previous Owner | $57,950 | ||
| Previous Owner | $14,682 | ||
| Previous Owner | $91,900 | ||
| Previous Owner | $67,200 |
We collect this data history from publicly available records. To have your information removed, we recommend requesting removal directly through your county’s website.
| Date | Event | Price | List to Sale | Price per Sq Ft |
|---|---|---|---|---|
| 06/30/2021 06/30/21 | Sold | $183,000 | +1.7% | $186 / Sq Ft |
| 06/01/2021 06/01/21 | For Sale | $179,999 | -- | $183 / Sq Ft |
We collect this data history from publicly available records. To have your information removed, we recommend requesting removal directly through your county’s website.
| Year | Tax Paid | Tax Assessment Tax Assessment Total Assessment is a certain percentage of the fair market value that is determined by local assessors to be the total taxable value of land and additions on the property. | Land | Improvement |
|---|---|---|---|---|
| 2025 | $3,192 | $71,120 | $16,800 | $54,320 |
| 2024 | $3,192 | $71,120 | $16,800 | $54,320 |
| 2023 | $3,151 | $71,120 | $16,800 | $54,320 |
| 2022 | $2,115 | $40,780 | $7,070 | $33,710 |
| 2021 | $1,878 | $35,280 | $7,070 | $28,210 |
| 2020 | $2,113 | $35,280 | $7,070 | $28,210 |
| 2019 | $1,737 | $27,940 | $5,640 | $22,300 |
| 2018 | $1,596 | $27,940 | $5,640 | $22,300 |
| 2017 | $1,669 | $27,940 | $5,640 | $22,300 |
| 2016 | $1,601 | $23,560 | $5,530 | $18,030 |
| 2015 | $1,457 | $23,560 | $5,530 | $18,030 |
| 2014 | $1,461 | $23,560 | $5,530 | $18,030 |
| 2013 | $977 | $27,720 | $6,510 | $21,210 |
S
Seller's Agent in 2021
Sheronda Byrd-Givens
Red 1 Realty
Buyer's Agent in 2021
Tamara Charlton
E-Merge
(614) 638-6139
1 in this area
69 Total Sales
Source: Columbus and Central Ohio Regional MLS
MLS Number: 221018007
APN: 010-105589
Disclaimer: Certain information contained herein is derived from information provided by parties other than Homes.com. All information provided is deemed reliable, but is not guaranteed to be accurate and should be independently verified.
IDX information is provided exclusively for personal, non-commercial use, and may not be used for any purpose other than to identify prospective properties consumers may be interested in purchasing.
Information is deemed reliable but not guaranteed.
Ask me questions while you tour the home.