
Jamie Durham
(219) 491-2247
75 Total Sales
3 in Crown Point
$290K - $399K Price Range

Estimated Value: $500,000 - $595,000
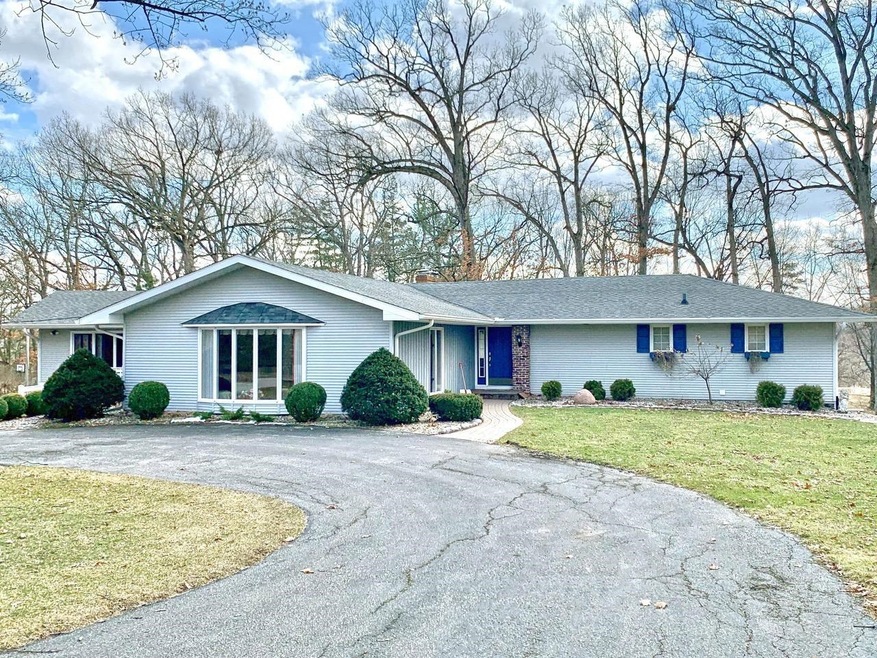
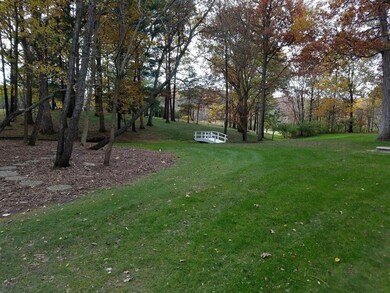

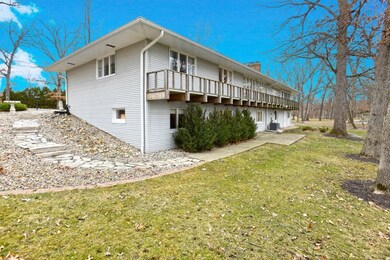
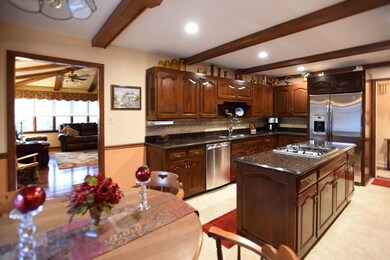

CUSTOM FINISHES THRUOUT! 3 bed, 3 bath RANCH w/ walk out basmnt on PRESTINE wooded 1.15 acre lot, meticulously maintained ,ready for new owners. Main floor boasts gorgeous kitchen w/ custom Amish cherry cabinets, granite tops, dining area, double oven, newer stainless appliances, & 2nd prep sink! HUGE formal dining rm w/ crown mould, built ins & Brazilian cherry floors. HUGE formal LR w/ custom fireplace, crown mould & wall to wall windows! Family Rm on the main floor w/vaulted ceilings, 2nd fireplace,Brazilian cherry flrs & access to STUNNING views off 35x24 ft screened in porch! HUGE Master bedrm just remodeled full bath w/ custom dble vanity & claw foot soaker tub. Good sized 2nd bedroom & 3/4 bath, Walkout basement offers a 3rd bedroom w/ walk in closet across the hall, 3rd living area w/ 3rd fireplace, dry bar, huge new remodel laundry rm, updated 3/4 bath, & tons of storage. Oversized 2 car garage w/ 24x10 storage rm off the garage & newer high efficiency furnace & AC.!
Last Agent to Sell the Property
McColly Real Estate License #RB14041069 Listed on: 03/11/2020
We collect this data history from publicly available records. To have your information removed, we recommend requesting removal directly through your county’s website.
Jamie Durham
(219) 491-2247
75 Total Sales
3 in Crown Point
$290K - $399K Price Range
Lilia Balan
Pavlova Properties
(855) 619-6678
45 Total Sales
4 in Crown Point
$385K - $430K Price Range
Steve Monsma
(219) 500-6953
166 Total Sales
14 in Crown Point
$138K - $385K Price Range
David Speckman
(219) 240-0267
57 Total Sales
2 in Crown Point
$173K - $175K Price Range
Joseph Burdick
Weichert Realtors - Shoreline
(779) 242-2833
154 Total Sales
5 in Crown Point
$196K - $740K Price Range
Jeff Fryzel
McColly Real Estate
(708) 859-7253
152 Total Sales
8 in Crown Point
$225K - $750K Price Range
We collect this data history from publicly available records. To have your information removed, we recommend requesting removal directly through your county’s website.
| Date | Buyer | Sale Price | Title Company |
|---|---|---|---|
| -- | Community Title Company | ||
| Flanagin Ryan D | -- | Community Title Company |
We collect this data history from publicly available records. To have your information removed, we recommend requesting removal directly through your county’s website.
| Date | Status | Borrower | Loan Amount |
|---|---|---|---|
| Open | $308,000 | ||
| Previous Owner | Miniuk Donald J | $174,500 | |
| Previous Owner | Miniuk Donald J | $175,000 |
We collect this data history from publicly available records. To have your information removed, we recommend requesting removal directly through your county’s website.
| Date | Event | Price | List to Sale | Price per Sq Ft |
|---|---|---|---|---|
| 05/29/2020 05/29/20 | Sold | $385,000 | 0.0% | $92 / Sq Ft |
| 05/03/2020 05/03/20 | Pending | -- | -- | -- |
| 03/11/2020 03/11/20 | For Sale | $385,000 | -- | $92 / Sq Ft |
We collect this data history from publicly available records. To have your information removed, we recommend requesting removal directly through your county’s website.
| Year | Tax Paid | Tax Assessment Tax Assessment Total Assessment is a certain percentage of the fair market value that is determined by local assessors to be the total taxable value of land and additions on the property. | Land | Improvement |
|---|---|---|---|---|
| 2025 | $3,446 | $414,300 | $68,600 | $345,700 |
| 2024 | $7,561 | $378,200 | $68,600 | $309,600 |
| 2023 | $3,596 | $355,800 | $68,600 | $287,200 |
| 2022 | $3,596 | $339,400 | $68,600 | $270,800 |
| 2021 | $3,185 | $318,500 | $54,800 | $263,700 |
| 2020 | $3,430 | $328,700 | $54,800 | $273,900 |
| 2019 | $3,401 | $318,300 | $54,300 | $264,000 |
| 2018 | $3,493 | $310,500 | $54,300 | $256,200 |
| 2017 | $3,476 | $305,900 | $54,300 | $251,600 |
| 2016 | $3,459 | $303,000 | $54,300 | $248,700 |
| 2014 | $3,293 | $308,200 | $54,300 | $253,900 |
| 2013 | $3,144 | $296,400 | $54,300 | $242,100 |
Seller's Agent in 2020
Samantha Parkhouse
McColly Real Estate
(219) 306-0270
175 Total Sales
Buyer's Agent in 2020
Cathy Hallow
Hallow Homes Corp.
(708) 710-5374
116 Total Sales
Source: Northwest Indiana Association of REALTORS®
MLS Number: GNR471442
APN: 45-16-21-129-002.000-041
Disclaimer: Certain information contained herein is derived from information provided by parties other than Homes.com. All information provided is deemed reliable, but is not guaranteed to be accurate and should be independently verified.
All data is obtained from various sources and may not have been verified by broker or MLS GRID. Supplied Open House Information is subject to change without notice. All information should be independently reviewed and verified for accuracy. Properties may or may not be listed by the office/agent presenting the information. Some IDX listings have been excluded from this website. Copyright 2026 Multiple Listing Service of the Northwest Indiana Realtors Association Multiple Listing Service (NIRA MLS). All rights reserved. IDX information is provided exclusively for personal, non-commercial use, and may not be used for any purpose other than to identify prospective properties consumers may be interested in purchasing. Information is deemed reliable but not guaranteed.
Listings courtesy of Northwest Indiana Association of REALTORS® as distributed by MLS GRID.
Based on information submitted to the MLS GRID
Ask me questions while you tour the home.