
Nikki Sailor
RE/MAX Concepts Bettendorf
(563) 293-7138
136 Total Sales
32 in Le Claire
$59K - $717K Price Range



Estimated Value: $490,000 - $533,000
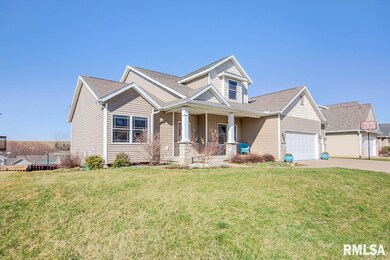
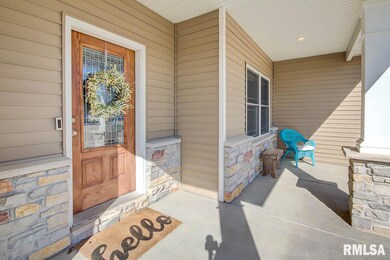
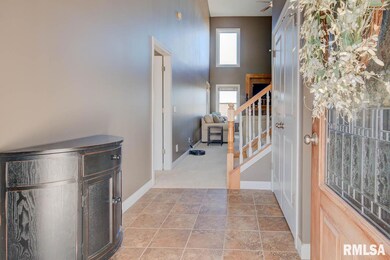
Welcome Home! You'll love this newer 1.5 story from the moment you arrive! With nearly 3,100 fin sq ft, 4 bedrooms & 3.5 baths this home has it all! The charming curb appeal, large front porch, & level walkout fenced in yard are just a few of the features that will catch your eye. Once inside you'll be greeted with a towering light & bright 2 story great room with gas fireplace. Off the foyer is your office or formal dining for a more intimate setting and your over-sized master suite retreat with attached bath. The great room is open to your informal eating area and kitchen, perfect for entertaining. The main floor laundry, drop zone is right off your large 3 car garage. Upstairs boasts 2 over-sized bedrooms & bath. The basement is an extension of your main floor living with a rec room, new custom bar, 4th bedroom, bath & ample storage. Sliders will take you into your large, level, fenced-in backyard. Must see today! PV Schools.
Last Agent to Sell the Property
Real Broker, LLC License #475.151467/B62961000 Listed on: 04/02/2020
We collect this data history from publicly available records. To have your information removed, we recommend requesting removal directly through your county’s website.
Nikki Sailor
RE/MAX Concepts Bettendorf
(563) 293-7138
136 Total Sales
32 in Le Claire
$59K - $717K Price Range
Sherry Kupresin
Tierra Antigua Realty
(563) 723-8506
98 Total Sales
2 in Le Claire
$420K - $475K Price Range
Tim Hernandez
eXp Realty
(563) 293-5353
322 Total Sales
7 in Le Claire
$253K - $420K Price Range
Lisa Deines
Ruhl&Ruhl REALTORS Davenport
(309) 328-8017
121 Total Sales
4 in Le Claire
$115K - $250K Price Range
Austin Woods
EXP Realty, LLC
(563) 214-0283
143 Total Sales
10 in Le Claire
$213K - $590K Price Range
Katie Sommers
RE/MAX Concepts Bettendorf
(309) 865-5306
66 Total Sales
6 in Le Claire
$305K - $392K Price Range
We collect this data history from publicly available records. To have your information removed, we recommend requesting removal directly through your county’s website.
| Date | Buyer | Sale Price | Title Company |
|---|---|---|---|
| $492,500 | None Listed On Document | ||
| $492,500 | None Listed On Document | ||
| $358,000 | None Available | ||
| -- | None Available | ||
| $311,500 | None Available | ||
| $43,000 | None Available |
We collect this data history from publicly available records. To have your information removed, we recommend requesting removal directly through your county’s website.
| Date | Status | Borrower | Loan Amount |
|---|---|---|---|
| Open | $483,541 | ||
| Closed | $208,000 | ||
| Previous Owner | $268,800 | ||
| Previous Owner | $240,000 | ||
| Previous Owner | $237,850 | ||
| Previous Owner | $248,980 |
We collect this data history from publicly available records. To have your information removed, we recommend requesting removal directly through your county’s website.
| Date | Event | Price | List to Sale | Price per Sq Ft | Prior Sale |
|---|---|---|---|---|---|
| 06/05/2020 06/05/20 | Sold | $358,000 | -0.5% | $116 / Sq Ft | |
| 04/03/2020 04/03/20 | Pending | -- | -- | -- | |
| 04/02/2020 04/02/20 | For Sale | $359,900 | +7.1% | $117 / Sq Ft | |
| 08/02/2017 08/02/17 | Sold | $336,000 | -1.5% | $169 / Sq Ft | View Prior Sale |
| 08/02/2017 08/02/17 | Pending | -- | -- | -- | |
| 08/02/2017 08/02/17 | For Sale | $341,000 | -- | $172 / Sq Ft |
We collect this data history from publicly available records. To have your information removed, we recommend requesting removal directly through your county’s website.
| Year | Tax Paid | Tax Assessment Tax Assessment Total Assessment is a certain percentage of the fair market value that is determined by local assessors to be the total taxable value of land and additions on the property. | Land | Improvement |
|---|---|---|---|---|
| 2025 | $6,054 | $430,000 | $49,500 | $380,500 |
| 2024 | $6,148 | $409,200 | $49,500 | $359,700 |
| 2023 | $6,360 | $409,200 | $49,500 | $359,700 |
| 2022 | $6,296 | $358,590 | $49,020 | $309,570 |
| 2021 | $6,296 | $358,590 | $49,020 | $309,570 |
| 2020 | $6,344 | $337,200 | $46,080 | $291,120 |
| 2019 | $6,378 | $329,520 | $38,400 | $291,120 |
| 2018 | $6,142 | $329,520 | $38,400 | $291,120 |
| 2017 | $5,952 | $329,520 | $38,400 | $291,120 |
| 2016 | $5,902 | $0 | $0 | $0 |
| 2015 | $5,902 | $0 | $0 | $0 |
| 2014 | $5,700 | $0 | $0 | $0 |
| 2013 | $5,624 | $0 | $0 | $0 |
| 2012 | -- | $295,780 | $38,400 | $257,380 |
Seller's Agent in 2020
Amanda Nelson
Real Broker, LLC
(563) 343-9473
157 Total Sales
Buyer's Agent in 2020
Gary Kampmann
[Mel Foster Brand]
(309) 738-3732
61 Total Sales
UP
Seller's Agent in 2017
UNREPRESENTED Properties
Unrepresented Properties
BG
Buyer Co-Listing Agent in 2017
Brad Gibson
[Mel Foster Brand]
Source: RMLS Alliance
MLS Number: RMAQC4210446
APN: 953439256
Disclaimer: Certain information contained herein is derived from information provided by parties other than Homes.com. All information provided is deemed reliable, but is not guaranteed to be accurate and should be independently verified.
All data is obtained from various sources and may not have been verified by broker or MLS GRID. Supplied Open House Information is subject to change without notice. All information should be independently reviewed and verified for accuracy. Properties may or may not be listed by the office/agent presenting the information. Some IDX listings have been excluded from this website.IDX information is provided exclusively for personal, non-commercial use, and may not be used for any purpose other than to identify prospective properties consumers may be interested in purchasing. Information is deemed reliable but not guaranteed.
Listings courtesy of RMLS Alliance as distributed by MLS GRID.
Based on information submitted to the MLS GRID
Ask me questions while you tour the home.