
Rudy Kusuma
LPT Realty, Inc
(916) 249-4078
149 Total Sales
1 in Victoria
$710,000 Price
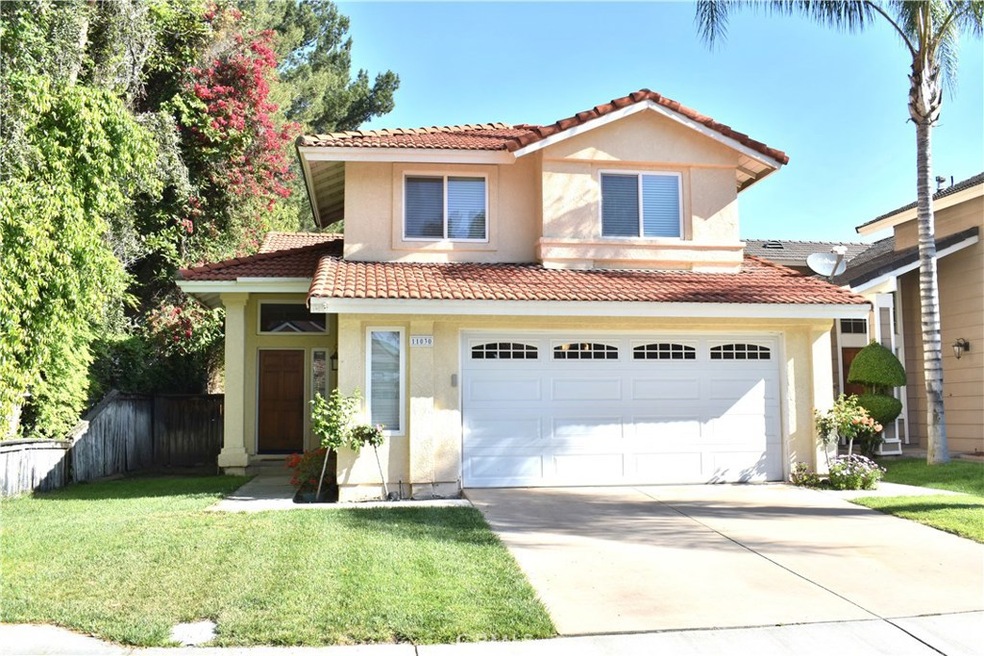
This turnkey home in Rancho Cucamonga welcomes you with comfort & warmth. At 1,672 sqft of living area & 4,700 sqft lot, this lovely two-story home provides plenty of room for a growing family. 4 bedrooms & two & a half baths, everyone has their own space. A formal family room engages you as you enter, only to be invited into the formal dining room. From there the home sweeps you into the kitchen where a nice family dinner isn’t far out of reach. A generous mountain view allows for those extra special meal times in a plentiful seating area. The kitchen opens up into the living room with loads of natural light from all the windows. From the fire place, to the upgraded entertainment center perfect for guests. This is where you’ll notice a half bath & access to the oversized 2 car garage. Next we move upstairs where you will find everyones individual bedrooms. Two located near the front face of the home, & then as we come down the hall we find a bathroom with recently renovated shower. Continuing, we will come across another bedroom, possible nursery, or even an office. From here we head into the master, with more than enough room for anyone to share. Where both, closet and recently remodeled bathroom will leave you with the room to spread out & enjoy your own space. Never feeling uncomfortable because the central air & heat was redone within last 5 years. Close to schools, shopping and local freeways. Fall in love with this home & this family driven neighborhood.
Last Agent to Sell the Property
BRETT THOMAS
THE ASSOCIATES REALTY GROUP License #01993066 Listed on: 04/24/2017
We collect this data history from publicly available records. To have your information removed, we recommend requesting removal directly through your county’s website.
Rudy Kusuma
LPT Realty, Inc
(916) 249-4078
149 Total Sales
1 in Victoria
$710,000 Price
Celina Noriega
Bluestone Realty
(909) 646-4149
28 Total Sales
1 in Victoria
$625,000 Price
ROSEMARIE GROEN
MAINSTREET REALTORS
(909) 298-8418
12 Total Sales
2 in Victoria
$550,000 Price Range
Mike Chou
K.W. EXECUTIVE
(626) 653-4295
172 Total Sales
1 in Victoria
$920,000 Price
Nicola Speranta
Compass
(323) 310-3215
99 Total Sales
1 in Victoria
$813,748 Price
Latoria Williams
Bright Star Estates, Inc.
(657) 312-4531
40 Total Sales
2 in Victoria
$720,000 Price Range
We collect this data history from publicly available records. To have your information removed, we recommend requesting removal directly through your county’s website.
| Date | Buyer | Sale Price | Title Company |
|---|---|---|---|
| -- | None Listed On Document | ||
| Fu Xiaojun | $490,000 | Pacific Coast Title Company |
We collect this data history from publicly available records. To have your information removed, we recommend requesting removal directly through your county’s website.
| Date | Status | Borrower | Loan Amount |
|---|---|---|---|
| Previous Owner | $250,000 | ||
| Previous Owner | Wagner Paul H | $60,000 |
We collect this data history from publicly available records. To have your information removed, we recommend requesting removal directly through your county’s website.
| Date | Event | Price | List to Sale | Price per Sq Ft |
|---|---|---|---|---|
| 06/02/2017 06/02/17 | Sold | $490,000 | +4.7% | $293 / Sq Ft |
| 05/04/2017 05/04/17 | Pending | -- | -- | -- |
| 05/04/2017 05/04/17 | For Sale | $468,000 | -4.5% | $280 / Sq Ft |
| 05/03/2017 05/03/17 | Off Market | $490,000 | -- | -- |
| 04/24/2017 04/24/17 | For Sale | $468,000 | -- | $280 / Sq Ft |
We collect this data history from publicly available records. To have your information removed, we recommend requesting removal directly through your county’s website.
| Year | Tax Paid | Tax Assessment Tax Assessment Total Assessment is a certain percentage of the fair market value that is determined by local assessors to be the total taxable value of land and additions on the property. | Land | Improvement |
|---|---|---|---|---|
| 2026 | $7,111 | $580,060 | $145,015 | $435,045 |
| 2025 | $7,111 | $568,687 | $142,172 | $426,515 |
| 2024 | $6,924 | $557,536 | $139,384 | $418,152 |
| 2023 | $6,747 | $546,604 | $136,651 | $409,953 |
| 2022 | $6,697 | $535,887 | $133,972 | $401,915 |
| 2021 | $6,679 | $525,379 | $131,345 | $394,034 |
| 2020 | $6,432 | $519,992 | $129,998 | $389,994 |
| 2019 | $6,498 | $509,796 | $127,449 | $382,347 |
| 2018 | $6,368 | $499,800 | $124,950 | $374,850 |
| 2017 | $3,054 | $219,797 | $61,446 | $158,351 |
| 2016 | $2,975 | $215,487 | $60,241 | $155,246 |
| 2015 | $2,948 | $212,250 | $59,336 | $152,914 |
| 2014 | $2,887 | $208,093 | $58,174 | $149,919 |
BT
Seller's Agent in 2017
BRETT THOMAS
THE ASSOCIATES REALTY GROUP
YZ
Buyer's Agent in 2017
YANAN ZHANG
STANFORD RAFFLES COMMERCIAL
(626) 780-1966
1 in this area
11 Total Sales
Source: California Regional Multiple Listing Service (CRMLS)
MLS Number: CV17088202
APN: 1076-511-29
Disclaimer: Certain information contained herein is derived from information provided by parties other than Homes.com. All information provided is deemed reliable, but is not guaranteed to be accurate and should be independently verified.
The multiple listing data appearing on this website, or contained in reports produced therefrom, is owned and copyrighted by California Regional Multiple Listing Service, Inc. ("CRMLS") and is protected by all applicable copyright laws. Information provided is for viewer's personal, non-commercial use and may not be used for any purpose other than to identify prospective properties the viewer may be interested in purchasing. All listing data, including but not limited to square footage and lot size is believed to be accurate, but the listing Agent, listing Broker and CRMLS and its affiliates do not warrant or guarantee such accuracy. The viewer should independently verify the listed data prior to making any decisions based on such information by personal inspection and/or contacting a real estate professional.
Based on information from California Regional Multiple Listing Service, Inc. and /or other sources. All data, including all measurements and calculations of area, is obtained from various sources and has not been, and will not be, verified by broker or MLS. All information should be independently reviewed and verified for accuracy. Properties may or may not be listed by the office/agent presenting the information
Ask me questions while you tour the home.