
Trisha Downard
Lakes & Country Real Estate Inc
(269) 775-4478
186 Total Sales
2 in Milwood
$174K - $189K Price Range


Estimated Value: $174,000 - $215,000
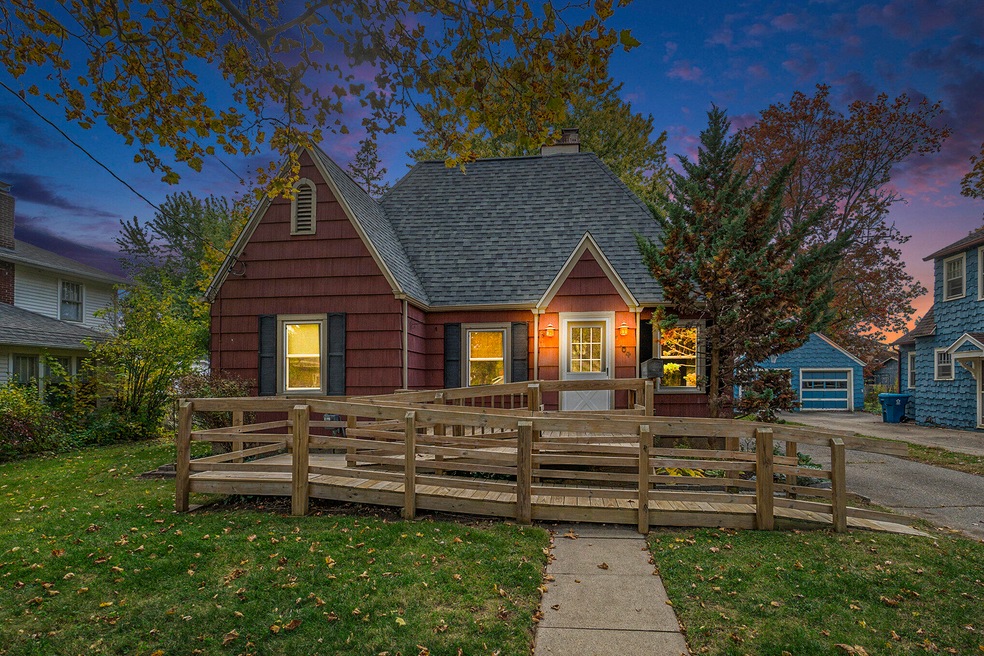
This Milwood gem has so much potential to add value! Home has over 850 Sqft. of finished living area with 2 beds, bath an updated kitchen, large living room and a bright and airy sunroom overlooking the large backyard! Additionally, there is another 300 spft that could possibly add further finished area as well. Updates include...newer roof, central air, furnace, and most of the windows have been replaced. Some updated electrical and plumbing has been completed too.
Last Agent to Sell the Property
Berkshire Hathaway HomeServices MI License #6501309140 Listed on: 10/25/2024
We collect this data history from publicly available records. To have your information removed, we recommend requesting removal directly through your county’s website.
Trisha Downard
Lakes & Country Real Estate Inc
(269) 775-4478
186 Total Sales
2 in Milwood
$174K - $189K Price Range
Molly Chipouras
M2 Real Estate Collective
(269) 557-0567
132 Total Sales
8 in Milwood
$195K - $245K Price Range
Nick Lucchetti
CENTURY 21 Affiliated
(269) 388-2763
83 Total Sales
8 in Milwood
$145K - $276K Price Range
Shyanne Queen
Shyanne Queen Real Estate Powered by Epique Realty
(323) 792-2082
30 Total Sales
1 in Milwood
$158,500 Price
Jamie Rodriguez
Five Star Real Estate (Main)
(616) 980-4985
358 Total Sales
3 in Milwood
$45K - $203K Price Range
Sheila Strong
Strong Properties, LLC
(269) 388-8628
64 Total Sales
5 in Milwood
$115K - $174K Price Range
We collect this data history from publicly available records. To have your information removed, we recommend requesting removal directly through your county’s website.
| Date | Buyer | Sale Price | Title Company |
|---|---|---|---|
| $164,900 | None Listed On Document | ||
| $60,000 | Ppr Title Agency |
We collect this data history from publicly available records. To have your information removed, we recommend requesting removal directly through your county’s website.
| Date | Status | Borrower | Loan Amount |
|---|---|---|---|
| Open | $148,410 | ||
| Previous Owner | $48,000 | ||
| Previous Owner | $81,423 |
We collect this data history from publicly available records. To have your information removed, we recommend requesting removal directly through your county’s website.
| Date | Event | Price | List to Sale | Price per Sq Ft | Prior Sale |
|---|---|---|---|---|---|
| 12/06/2024 12/06/24 | Sold | $164,900 | 0.0% | $192 / Sq Ft | |
| 11/03/2024 11/03/24 | Pending | -- | -- | -- | |
| 10/25/2024 10/25/24 | For Sale | $164,900 | +174.8% | $192 / Sq Ft | |
| 07/12/2013 07/12/13 | Sold | $60,000 | -16.7% | $70 / Sq Ft | View Prior Sale |
| 06/15/2013 06/15/13 | Pending | -- | -- | -- | |
| 06/04/2013 06/04/13 | For Sale | $72,000 | -- | $84 / Sq Ft |
We collect this data history from publicly available records. To have your information removed, we recommend requesting removal directly through your county’s website.
| Year | Tax Paid | Tax Assessment Tax Assessment Total Assessment is a certain percentage of the fair market value that is determined by local assessors to be the total taxable value of land and additions on the property. | Land | Improvement |
|---|---|---|---|---|
| 2026 | $4,216 | $88,100 | $0 | $0 |
| 2025 | $2,355 | $82,200 | $0 | $0 |
| 2024 | $1,362 | $77,700 | $0 | $0 |
| 2023 | $1,298 | $67,900 | $0 | $0 |
| 2022 | $2,981 | $60,500 | $0 | $0 |
| 2021 | $2,883 | $57,200 | $0 | $0 |
| 2020 | $2,828 | $52,300 | $0 | $0 |
| 2019 | $2,707 | $45,400 | $0 | $0 |
| 2018 | $2,644 | $43,100 | $0 | $0 |
| 2017 | $2,667 | $40,600 | $0 | $0 |
| 2016 | $2,667 | $39,200 | $0 | $0 |
| 2015 | $2,667 | $38,000 | $0 | $0 |
| 2014 | $2,667 | $37,300 | $0 | $0 |
N
Seller's Agent in 2024
Nate Losiewski
Berkshire Hathaway HomeServices MI
(269) 352-1277
2 in this area
43 Total Sales
Buyer's Agent in 2024
Colleen Lucas
Blue Horizon Real Estate
(269) 324-3600
16 in this area
138 Total Sales
Buyer Co-Listing Agent in 2024
Marissa Harrington
Blue Horizon Real Estate
(269) 216-3646
28 in this area
412 Total Sales
Seller's Agent in 2013
Tammy Graham
Jaqua, REALTORS
(269) 808-3934
1 in this area
79 Total Sales
Source: MichRIC
MLS Number: 24056243

APN: 06-26-353-148
Disclaimer: Certain information contained herein is derived from information provided by parties other than Homes.com. All information provided is deemed reliable, but is not guaranteed to be accurate and should be independently verified.
Information is deemed reliable but not guaranteed.
Copyright 2026 MichRIC, LLC. All rights reserved.
Ask me questions while you tour the home.