
Rich Hatch
Lepic-Kroeger, REALTORS
(319) 988-2917
159 Total Sales
2 in Vinton
$347,000 Price Range

Estimated Value: $434,058
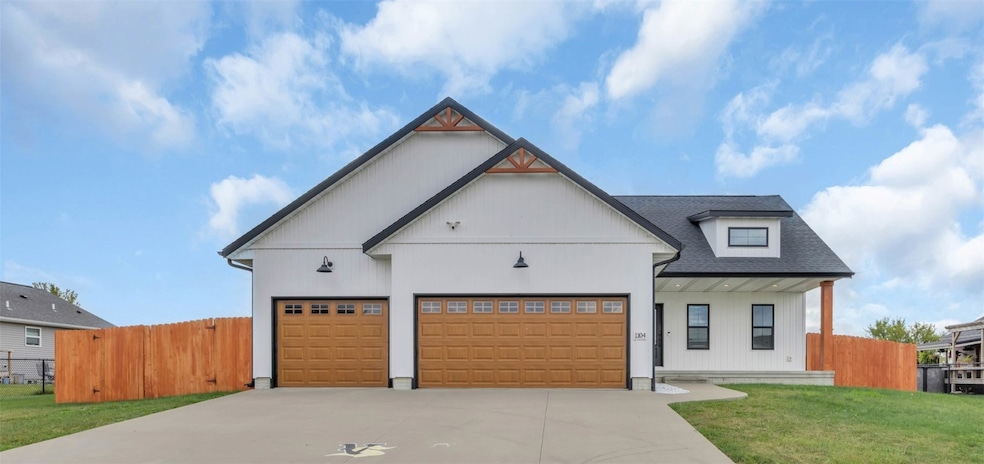
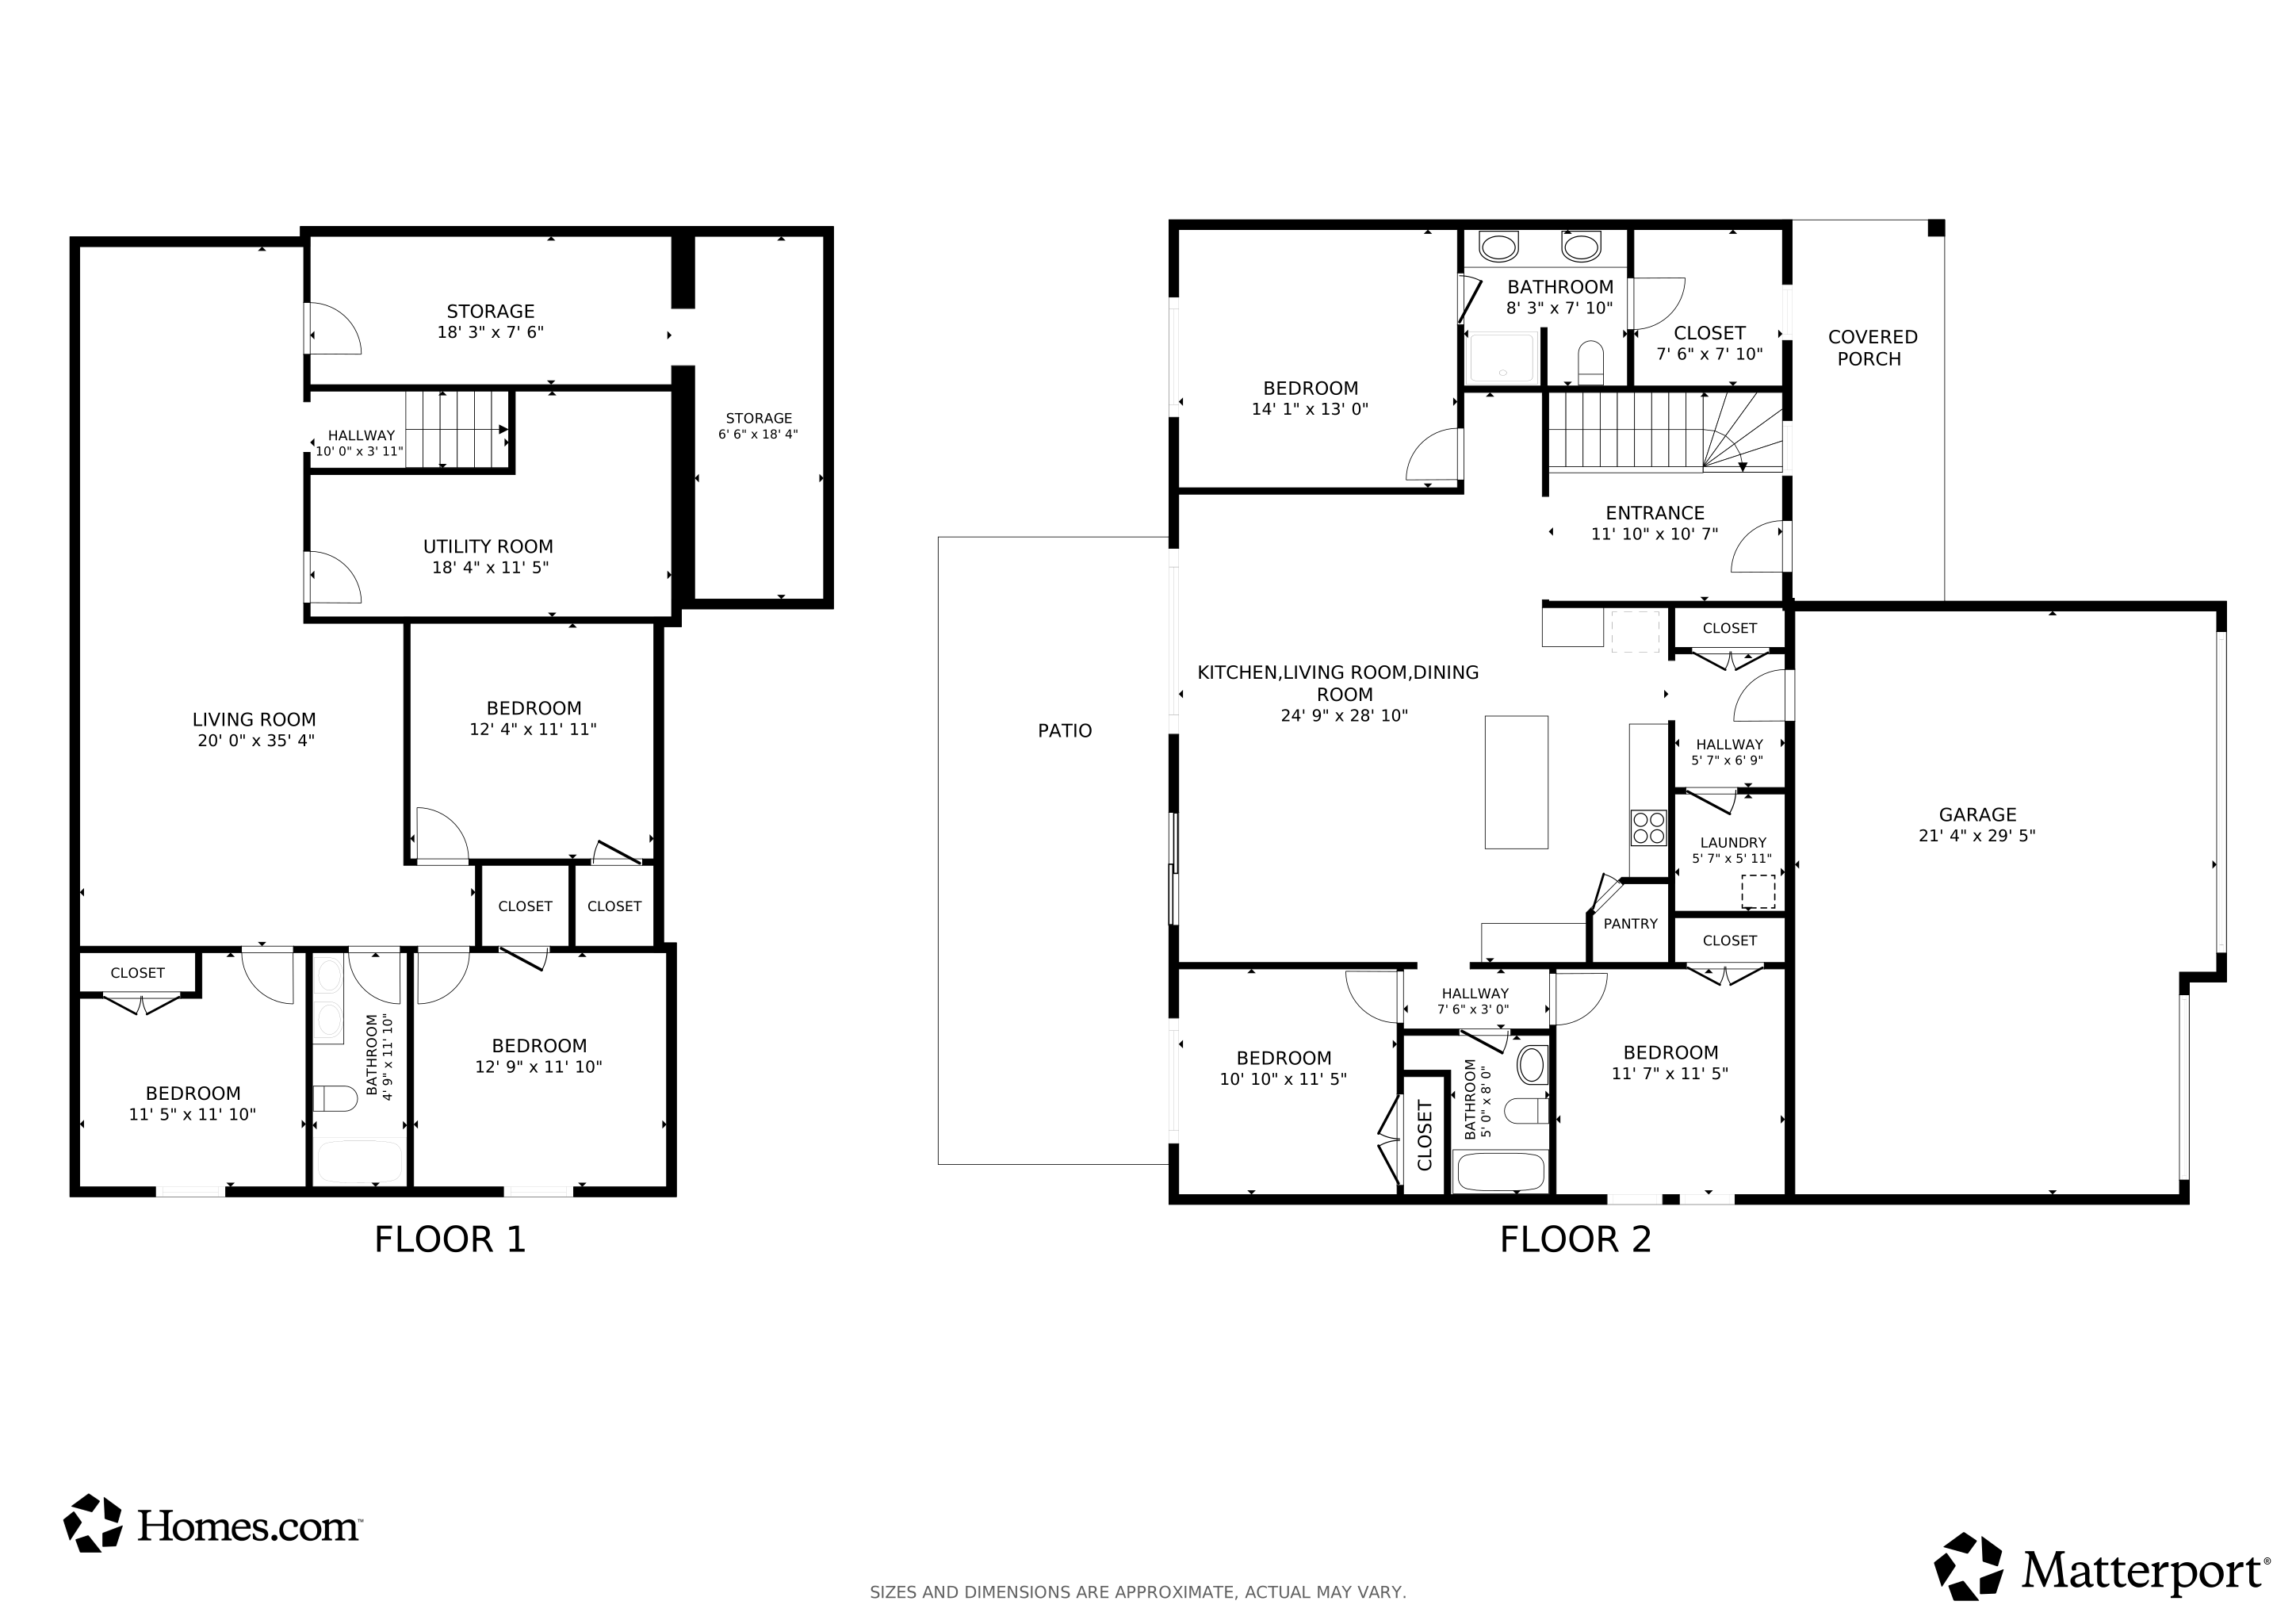
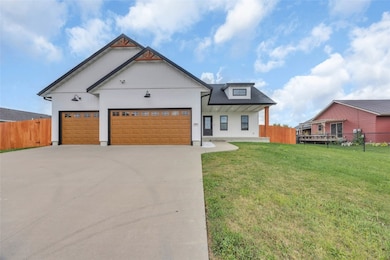
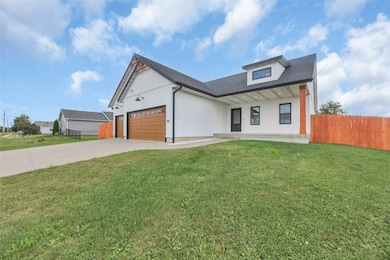
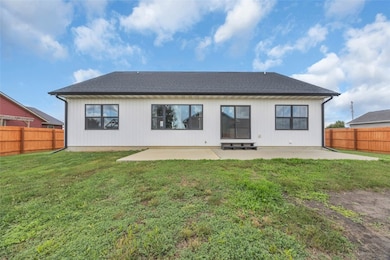
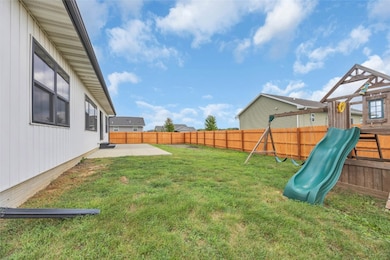
So many upgrades and amenities with this home. Nine foot ceilings, ten foot tray ceilings in the dining and living rooms. GENIUS hidden drop zone off the garage for all the stuff. Completely fenced yard, LVT, modern gorgeous kitchen, open floor plan. The bedrooms are spacious. The primary suite boasts an ensuite and custom closet. This home is located in a newer, quiet, residential neighborhood. Professionally painted and tidy. The basement has a LARGE gathering space perfect for watching the games, pool or ping pong, with two bedrooms, one non-conforming and storage galore. This home is gorgeous.
We collect this data history from publicly available records. To have your information removed, we recommend requesting removal directly through your county’s website.
Rich Hatch
Lepic-Kroeger, REALTORS
(319) 988-2917
159 Total Sales
2 in Vinton
$347,000 Price Range
Michelle Fitzgerald
Century 21 Signature Real Estate
(319) 409-6715
173 Total Sales
1 in Vinton
$123,250 Price
Holly Kreger
Pinnacle Realty LLC
(319) 320-4058
55 Total Sales
1 in Vinton
$145,000 Price
Jaime Hymer
Pinnacle Realty
(319) 382-0391
321 Total Sales
8 in Vinton
$54K - $283K Price Range
Jason Vestweber
SKOGMAN REALTY
(319) 900-5760
120 Total Sales
1 in Vinton
$275,000 Price
Connie Barnes
Barnes Real Estate
(319) 432-0756
99 Total Sales
61 in Vinton
$40K - $540K Price Range
We collect this data history from publicly available records. To have your information removed, we recommend requesting removal directly through your county’s website.
| Date | Buyer | Sale Price | Title Company |
|---|---|---|---|
| $425,000 | River Ridge Escrow Co | ||
| Raub Karen K | -- | None Listed On Document | |
| Vanwechel Michael J | $23,500 | -- |
We collect this data history from publicly available records. To have your information removed, we recommend requesting removal directly through your county’s website.
| Date | Status | Borrower | Loan Amount |
|---|---|---|---|
| Open | $340,000 | ||
| Previous Owner | Beard Kristin | $700,000 | |
| Previous Owner | Beard Marcus James | $224,000 | |
| Previous Owner | Beard Marcus James | $42,000 |
We collect this data history from publicly available records. To have your information removed, we recommend requesting removal directly through your county’s website.
| Date | Event | Price | List to Sale | Price per Sq Ft | Prior Sale |
|---|---|---|---|---|---|
| 04/02/2026 04/02/26 | Sold | $425,000 | -3.4% | $139 / Sq Ft | |
| 03/09/2026 03/09/26 | Pending | -- | -- | -- | |
| 10/08/2025 10/08/25 | Price Changed | $440,000 | -2.0% | $144 / Sq Ft | |
| 09/15/2025 09/15/25 | For Sale | $449,000 | +1810.6% | $146 / Sq Ft | |
| 05/01/2019 05/01/19 | Sold | $23,500 | -6.0% | -- | View Prior Sale |
| 02/21/2019 02/21/19 | For Sale | $25,000 | -- | -- |
We collect this data history from publicly available records. To have your information removed, we recommend requesting removal directly through your county’s website.
| Year | Tax Paid | Tax Assessment Tax Assessment Total Assessment is a certain percentage of the fair market value that is determined by local assessors to be the total taxable value of land and additions on the property. | Land | Improvement |
|---|---|---|---|---|
| 2025 | $5,584 | $323,300 | $31,400 | $291,900 |
| 2024 | $5,584 | $298,000 | $30,600 | $267,400 |
| 2023 | $5,278 | $298,000 | $30,600 | $267,400 |
| 2022 | $5,418 | $245,300 | $24,500 | $220,800 |
| 2021 | $5,418 | $245,300 | $24,500 | $220,800 |
| 2020 | $336 | $138,800 | $15,500 | $123,300 |
| 2019 | $326 | $15,500 | $15,500 | $0 |
| 2018 | $318 | $14,900 | $14,900 | $0 |
| 2017 | $304 | $14,900 | $14,900 | $0 |
| 2016 | $300 | $13,900 | $13,900 | $0 |
| 2015 | $300 | $13,900 | $13,900 | $0 |
| 2014 | $210 | $9,700 | $0 | $0 |
Seller's Agent in 2026
Connie Barnes
Barnes Real Estate
(319) 981-6221
99 Total Sales
JE
Buyer's Agent in 2026
Jordyn Edwards
Century 21 Signature Real Estate
(563) 940-9078
55 Total Sales
Seller's Agent in 2019
Scott Schlarbaum
Schlarbaum Real Estate
(319) 551-4778
89 Total Sales
Source: Cedar Rapids Area Association of REALTORS®
MLS Number: 2507837
APN: 24002220
Disclaimer: Certain information contained herein is derived from information provided by parties other than Homes.com. All information provided is deemed reliable, but is not guaranteed to be accurate and should be independently verified.
IDX information is provided exclusively for personal, non-commercial use, and may not be used for any purpose other than to identify prospective properties consumers may be interested in purchasing.
Information is deemed reliable but not guaranteed.
Ask me questions while you tour the home.