
Ryan Johnson
Pemberton RE
(612) 453-4719
127 Total Sales
2 in Montrose
$275K - $343K Price Range


Estimated Value: $344,928 - $386,000
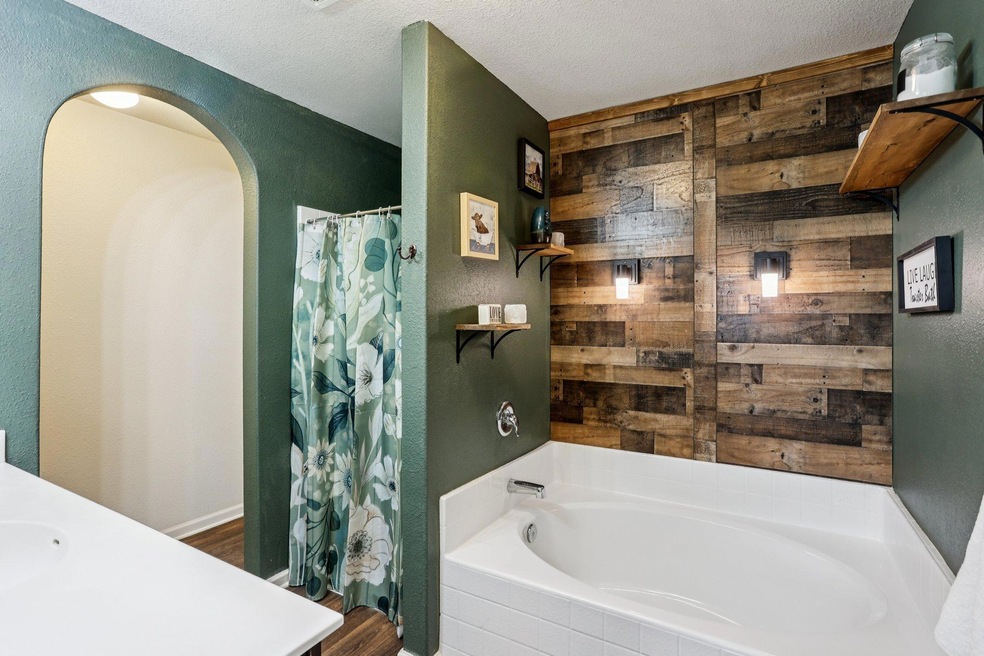
Welcome to this beautifully maintained two-story home, tucked away in a quiet, family-friendly neighborhood. With charming curb appeal, stone accents, and a spacious two-car garage, this property blends style, function, and comfort. Enjoy a newly added deck—perfect for relaxing or entertaining—and a fully finished lower level that offers abundant flexible space to fit your needs. All three bedrooms are conveniently located on the same level, giving peace of mind and practicality. Surrounded by wide-open skies and set in a peaceful suburban setting, this home is truly a must-see.
Last Agent to Sell the Property
Coldwell Banker Realty - Southwest Regional Brokerage Phone: 9523000242 Listed on: 06/04/2025
Last Buyer's Agent
Coldwell Banker Realty - Southwest Regional Brokerage Phone: 9523000242
We collect this data history from publicly available records. To have your information removed, we recommend requesting removal directly through your county’s website.
Ryan Johnson
Pemberton RE
(612) 453-4719
127 Total Sales
2 in Montrose
$275K - $343K Price Range
Jeff Vanderlinde
Vanderlinde Group | Edge Realty, Inc.
(612) 448-3557
458 Total Sales
16 in Montrose
$150K - $326K Price Range
Gregory Hiniker
Realty Inc
(612) 260-9897
64 Total Sales
1 in Montrose
$265,000 Price
Ryan Platzke
Coldwell Banker Realty - Southwest Regional
(651) 615-9289
860 Total Sales
2 in Montrose
$338K - $342K Price Range
Joel Friday
Keller Williams Classic Realty
(612) 230-8874
230 Total Sales
1 in Montrose
$310,000 Price
JoLynn Cafferty
Lakes Area Realty
(612) 509-6988
83 Total Sales
2 in Montrose
$215K - $235K Price Range
We collect this data history from publicly available records. To have your information removed, we recommend requesting removal directly through your county’s website.
| Date | Buyer | Sale Price | Title Company |
|---|---|---|---|
| $337,630 | Burnet Title | ||
| Cote Reece | $337,630 | -- | |
| Smith Joshua | $254,900 | Burnet Title |
We collect this data history from publicly available records. To have your information removed, we recommend requesting removal directly through your county’s website.
| Date | Status | Borrower | Loan Amount |
|---|---|---|---|
| Open | $320,748 | ||
| Previous Owner | Smith Joshua | $229,410 |
We collect this data history from publicly available records. To have your information removed, we recommend requesting removal directly through your county’s website.
| Date | Event | Price | List to Sale | Price per Sq Ft |
|---|---|---|---|---|
| 07/21/2025 07/21/25 | Sold | $337,630 | -0.7% | $139 / Sq Ft |
| 07/01/2025 07/01/25 | Pending | -- | -- | -- |
| 06/13/2025 06/13/25 | Price Changed | $339,900 | -2.9% | $140 / Sq Ft |
| 06/06/2025 06/06/25 | For Sale | $349,900 | -- | $144 / Sq Ft |
We collect this data history from publicly available records. To have your information removed, we recommend requesting removal directly through your county’s website.
| Year | Tax Paid | Tax Assessment Tax Assessment Total Assessment is a certain percentage of the fair market value that is determined by local assessors to be the total taxable value of land and additions on the property. | Land | Improvement |
|---|---|---|---|---|
| 2026 | $3,912 | $318,700 | $48,000 | $270,700 |
| 2025 | $3,912 | $311,000 | $48,000 | $263,000 |
| 2024 | $4,054 | $306,000 | $47,000 | $259,000 |
| 2023 | $3,954 | $355,000 | $77,000 | $278,000 |
| 2022 | $3,778 | $319,700 | $69,000 | $250,700 |
| 2021 | $3,666 | $266,500 | $35,000 | $231,500 |
| 2020 | $4,300 | $253,400 | $30,000 | $223,400 |
| 2019 | $594 | $279,000 | $0 | $0 |
| 2018 | $324 | $25,000 | $0 | $0 |
| 2017 | $296 | $10,000 | $0 | $0 |
| 2016 | $298 | $0 | $0 | $0 |
| 2015 | $302 | $0 | $0 | $0 |
| 2014 | -- | $0 | $0 | $0 |
Seller's Agent in 2025
Ryan Platzke
Coldwell Banker Realty - Southwest Regional
(651) 335-3912
860 Total Sales
Seller Co-Listing Agent in 2025
Leila Jobes
Coldwell Banker Realty - Southwest Regional
(952) 300-0242
72 Total Sales
Source: NorthstarMLS
MLS Number: 6732984
APN: 112-047-010050
Disclaimer: Certain information contained herein is derived from information provided by parties other than Homes.com. All information provided is deemed reliable, but is not guaranteed to be accurate and should be independently verified.
All data is obtained from various sources and may not have been verified by broker or MLS GRID. Supplied Open House Information is subject to change without notice. All information should be independently reviewed and verified for accuracy. Properties may or may not be listed by the office/agent presenting the information. Some IDX listings have been excluded from this website.
Listings courtesy of NorthstarMLS as distributed by MLS GRID.
Based on information submitted to the MLS GRID
Ask me questions while you tour the home.