T
Seller's Agent in 2025
Travauna Rapp
Keller Williams Realty West
(636) 229-8500
40 Total Sales
Estimated Value: $372,309 - $431,000
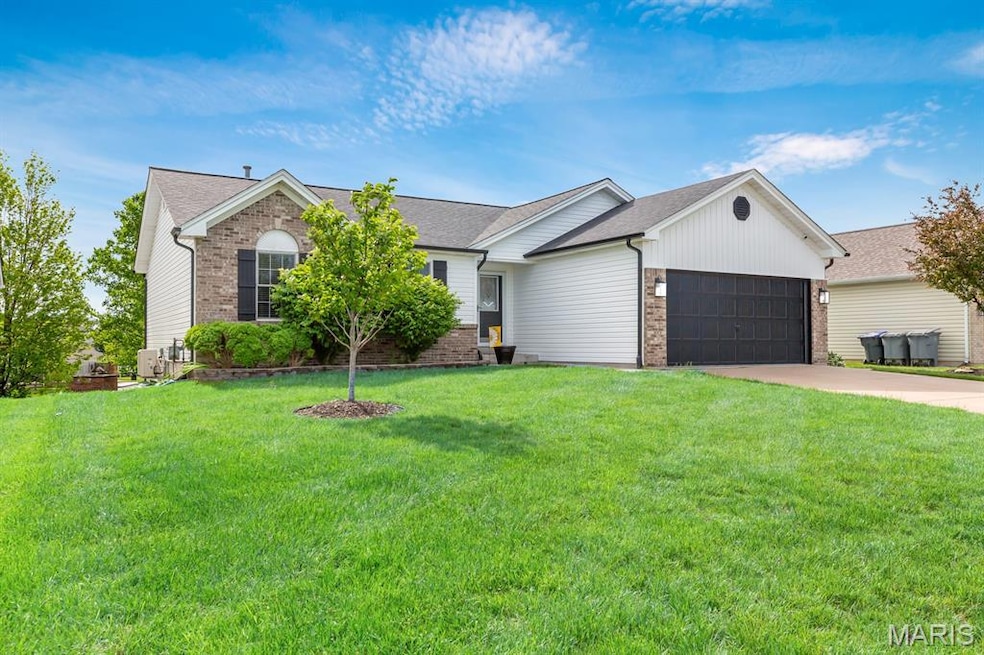
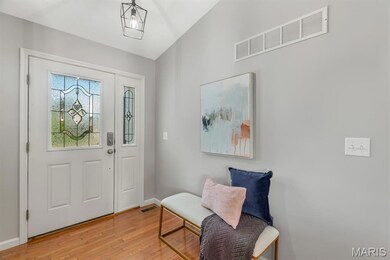
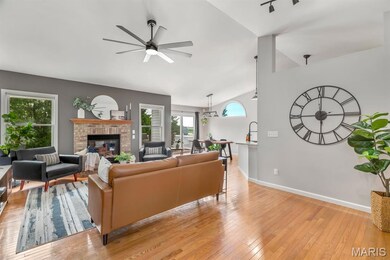
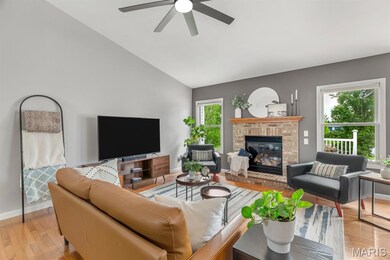
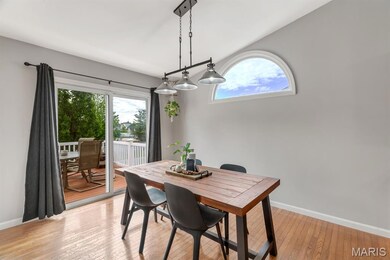
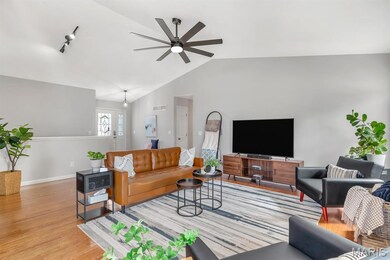
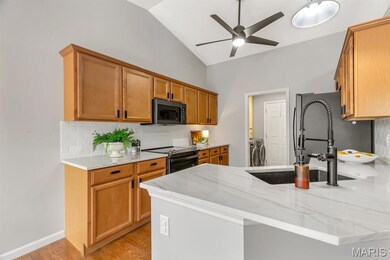
PUBLIC OPEN HOUSE 5/17 1-3PM. Welcome to this gorgeous ranch home nestled in the highly sought-after Homefield subdivision! This move-in-ready open floor plan with vaulted ceilings, creates a spacious and airy feel the moment you walk in. Updated kitchen, featuring new appliances, sleek countertops, subway tile backsplash, and an oversized sink with upgraded faucet. Modern light fixtures and ceiling fans add the perfect contemporary touch. You'll love the hardwood floors, with brand-new carpet in the bedrooms for added comfort. The home also features a finished walk-out basement, complete with a full-service wet bar—perfect for hosting game nights or get-togethers. There's even a dedicated work-from-home space and plenty of storage. Step outside to a composite deck that overlooks the white vinyl-fenced yard with fire pit—ideal for relaxing or entertaining! And enjoy peace of mind with a brand-new roof, siding and HVAC system. This home has everything you're looking for!
Last Agent to Sell the Property
Keller Williams Realty West License #2021001704 Listed on: 05/16/2025

We collect this data history from publicly available records. To have your information removed, we recommend requesting removal directly through your county’s website.
We collect this data history from publicly available records. To have your information removed, we recommend requesting removal directly through your county’s website.
| Date | Buyer | Sale Price | Title Company |
|---|---|---|---|
| -- | None Listed On Document | ||
| -- | New Title Company Name | ||
| $222,000 | U S Title Co | ||
| -- | None Available | ||
| -- | -- | ||
| -- | Atc |
We collect this data history from publicly available records. To have your information removed, we recommend requesting removal directly through your county’s website.
| Date | Status | Borrower | Loan Amount |
|---|---|---|---|
| Open | $400,000 | ||
| Previous Owner | $314,450 | ||
| Previous Owner | $222,000 | ||
| Previous Owner | $150,000 | ||
| Previous Owner | $166,900 |
We collect this data history from publicly available records. To have your information removed, we recommend requesting removal directly through your county’s website.
| Date | Event | Price | List to Sale | Price per Sq Ft | Prior Sale |
|---|---|---|---|---|---|
| 06/13/2025 06/13/25 | Sold | -- | -- | -- | |
| 05/17/2025 05/17/25 | Pending | -- | -- | -- | |
| 05/16/2025 05/16/25 | For Sale | $385,000 | 0.0% | $266 / Sq Ft | |
| 05/15/2025 05/15/25 | Price Changed | $385,000 | +16.7% | $266 / Sq Ft | |
| 09/08/2022 09/08/22 | Sold | -- | -- | -- | View Prior Sale |
| 08/14/2022 08/14/22 | Pending | -- | -- | -- | |
| 08/10/2022 08/10/22 | For Sale | $330,000 | -- | $228 / Sq Ft |
We collect this data history from publicly available records. To have your information removed, we recommend requesting removal directly through your county’s website.
| Year | Tax Paid | Tax Assessment Tax Assessment Total Assessment is a certain percentage of the fair market value that is determined by local assessors to be the total taxable value of land and additions on the property. | Land | Improvement |
|---|---|---|---|---|
| 2025 | $3,773 | $63,053 | ||
| 2023 | $3,774 | $57,008 | ||
| 2022 | $3,058 | $42,893 | $0 | $0 |
| 2021 | $3,061 | $42,893 | $0 | $0 |
| 2020 | $3,039 | $41,290 | $0 | $0 |
| 2019 | $3,046 | $41,290 | $0 | $0 |
| 2018 | $2,981 | $38,586 | $0 | $0 |
| 2017 | $2,942 | $38,586 | $0 | $0 |
| 2016 | $2,668 | $34,851 | $0 | $0 |
| 2015 | $2,481 | $34,851 | $0 | $0 |
| 2014 | $2,324 | $32,109 | $0 | $0 |
T
Seller's Agent in 2025
Travauna Rapp
Keller Williams Realty West
(636) 229-8500
40 Total Sales
Seller Co-Listing Agent in 2025
John Platten
Keller Williams Realty West
(314) 952-0884
236 Total Sales
H
Buyer's Agent in 2025
Heather Brewer
Coldwell Banker Realty - Gundaker
(314) 398-1553
92 Total Sales
Seller's Agent in 2022
Kelli Gorla
DRG - Delhougne Realty Group
(314) 341-0930
128 Total Sales
Source: MARIS MLS
MLS Number: MIS25029118
APN: 2-0098-9300-0Z-0058.0000000
Disclaimer: Certain information contained herein is derived from information provided by parties other than Homes.com. All information provided is deemed reliable, but is not guaranteed to be accurate and should be independently verified.
All data is obtained from various sources and may not have been verified by broker or MLS GRID. Supplied Open House Information is subject to change without notice. All information should be independently reviewed and verified for accuracy. Properties may or may not be listed by the office/agent presenting the information. Some IDX listings have been excluded from this website.
Listings courtesy of MARIS MLS as distributed by MLS GRID.
Based on information submitted to the MLS GRID
Ask me questions while you tour the home.