
Xavier Sams
The Mclaurin Realty Group
(854) 204-4330
151 Total Sales
1 in Highland Park
$285,500 Price

Estimated Value: $282,112
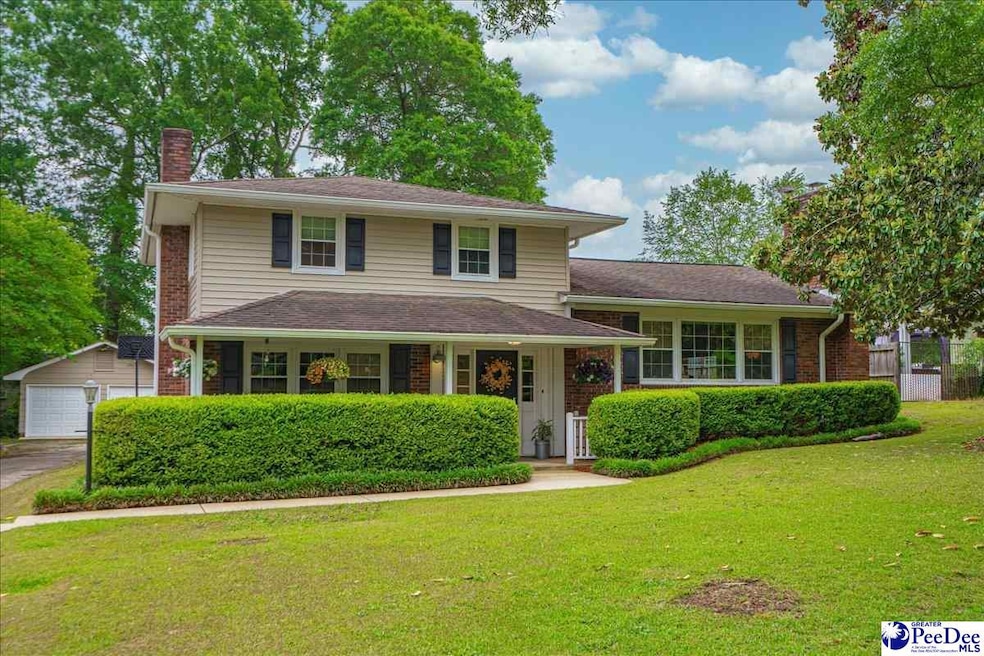
Welcome to your charming oasis in the heart of Florence, SC! Nestled in a picturesque neighborhood, this split-level home welcomes you with an inviting front porch, perfect for enjoying your morning coffee or unwinding in the evening breeze. Step inside and discover a spacious and well-appointed living area, featuring stylish hardwood floors and large windows that flood the space with natural light. The open-concept layout seamlessly connects the living room to the dining area and kitchen, creating a warm and inviting atmosphere that's perfect for entertaining guests or relaxing with family. The gourmet kitchen is a chef's dream, boasting sleek granite countertops, stainless steel appliances, and plenty of cabinet space for all your culinary needs. From casual weeknight dinners to gourmet feasts, this kitchen has everything you need to create delicious meals with ease. Upstairs, you'll find the luxurious master suite, complete with a private ensuite bathroom and walk-in closet. Two additional bedrooms offer plenty of space for family members or overnight guests, while the remaining bathrooms feature modern fixtures and finishes. Outside, the home's expansive backyard provides the perfect retreat for outdoor living and entertaining. Whether you're hosting a summer barbecue or simply enjoying a quiet afternoon in the sunshine, this space is sure to become your favorite spot to gather with loved ones. Conveniently located in the heart of Florence, this home offers easy access to shopping, dining, and entertainment options, as well as top-rated schools and parks. Don't miss your chance to make this beautiful residence your own – schedule a showing today and experience the charm and comfort of this inviting home!
Last Agent to Sell the Property
Jebaily Properties License #102865 Listed on: 05/09/2024
We collect this data history from publicly available records. To have your information removed, we recommend requesting removal directly through your county’s website.
Xavier Sams
The Mclaurin Realty Group
(854) 204-4330
151 Total Sales
1 in Highland Park
$285,500 Price
Natalie Bedenbaugh
Innovate Real Estate
(843) 920-2483
185 Total Sales
1 in Highland Park
$260,500 Price
David Wimberly
Palmetto Realtors Of Sc Llc
(854) 400-6387
52 Total Sales
2 in Highland Park
$190K - $215K Price Range
Thomas Langan
Exp Realty Greyfeather Group
(854) 204-2496
145 Total Sales
3 in Highland Park
$157K - $260K Price Range
Chad Yates
Assist 2 Sell, Buyers & Seller
(854) 204-3663
120 Total Sales
2 in Highland Park
$165K - $205K Price Range
Abigail Howard
Real Broker, Llc
(803) 721-4290
157 Total Sales
1 in Highland Park
$239,900 Price
We collect this data history from publicly available records. To have your information removed, we recommend requesting removal directly through your county’s website.
| Date | Buyer | Sale Price | Title Company |
|---|---|---|---|
| $280,000 | None Listed On Document | ||
| $150,000 | -- | ||
| $35,000 | -- | ||
| -- | -- | ||
| -- | None Available | ||
| $120,000 | None Available |
We collect this data history from publicly available records. To have your information removed, we recommend requesting removal directly through your county’s website.
| Date | Status | Borrower | Loan Amount |
|---|---|---|---|
| Open | $210,000 | ||
| Previous Owner | $100,000 | ||
| Previous Owner | $100,000 | ||
| Previous Owner | $144,868 | ||
| Previous Owner | $224,000 |
We collect this data history from publicly available records. To have your information removed, we recommend requesting removal directly through your county’s website.
| Date | Event | Price | List to Sale | Price per Sq Ft |
|---|---|---|---|---|
| 06/13/2024 06/13/24 | Sold | $280,000 | 0.0% | $145 / Sq Ft |
| 05/14/2024 05/14/24 | Pending | -- | -- | -- |
| 05/09/2024 05/09/24 | For Sale | $280,000 | -- | $145 / Sq Ft |
We collect this data history from publicly available records. To have your information removed, we recommend requesting removal directly through your county’s website.
| Year | Tax Paid | Tax Assessment Tax Assessment Total Assessment is a certain percentage of the fair market value that is determined by local assessors to be the total taxable value of land and additions on the property. | Land | Improvement |
|---|---|---|---|---|
| 2025 | $1,424 | $11,163 | $720 | $10,443 |
| 2024 | $597 | $8,323 | $720 | $7,603 |
| 2023 | $639 | $6,004 | $720 | $5,284 |
| 2022 | $727 | $6,004 | $720 | $5,284 |
| 2021 | $785 | $6,000 | $0 | $0 |
| 2020 | $710 | $6,000 | $0 | $0 |
| 2019 | $662 | $6,004 | $720 | $5,284 |
| 2018 | $624 | $6,000 | $0 | $0 |
| 2017 | $591 | $6,000 | $0 | $0 |
| 2016 | $547 | $6,000 | $0 | $0 |
| 2015 | $571 | $6,000 | $0 | $0 |
| 2014 | $493 | $6,004 | $720 | $5,284 |
Seller's Agent in 2024
Julie Jebaily
Jebaily Properties
(843) 229-1521
1 in this area
86 Total Sales
D
Buyer's Agent in 2024
Darla Stewart
Rexdirect, Llc
(407) 709-1979
1 in this area
23 Total Sales
Source: Pee Dee REALTOR® Association
MLS Number: 20241850
APN: 90052-03-013
Disclaimer: Certain information contained herein is derived from information provided by parties other than Homes.com. All information provided is deemed reliable, but is not guaranteed to be accurate and should be independently verified.
IDX information is provided exclusively for personal, non-commercial use, and may not be used for any purpose other than to identify prospective properties consumers may be interested in purchasing. Information is deemed reliable but not guaranteed.
Ask me questions while you tour the home.