
Linda Armstrong
CB Sea Coast Advantage MB
(843) 418-9085
100 Total Sales
1 in Conway
$118,000 Price


Estimated Value: $240,000 - $288,884
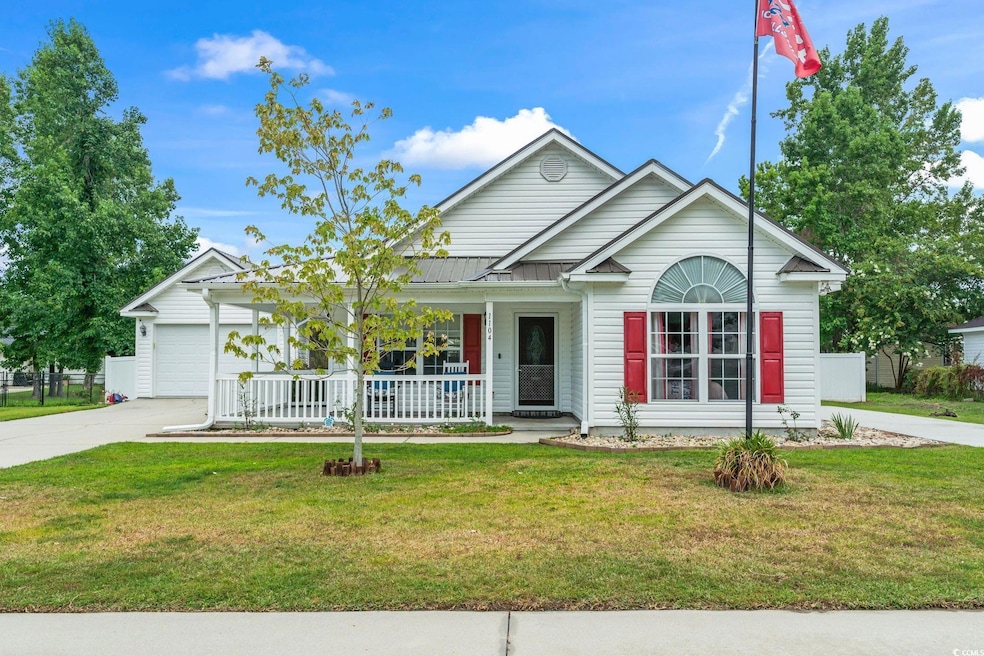
Discover the perfect blend of comfort and style in this beautiful 3-bedroom, 2-bath home located in the sought-after Elmhurst community. Step inside and be greeted by a spacious great room, ideal for gatherings and relaxation. The large bedrooms offer ample space for everyone, while multiple storage closets ensure everything has its place. The home features laminate wood flooring throughout the great room, adding a touch of elegance throughout. Step outside to your private oasis, complete with a white vinyl privacy fence, a sprawling rear lawn, a screened porch and an above-ground pool with custom decking, perfect for those summer days! The upgraded kitchen is a boasts abundant cabinetry, a breakfast bar, quartz countertops and sleek stainless steel appliances. The large primary bedroom is a true retreat, featuring a shower/tub combo and a walk-in closet (carpet replaced July 2024). The exterior is just as impressive with a beautiful metal roof, detached 2-car garage equipped with cable and phone hookups, an automatic garage door opener, and extra storage space above. The concrete drive and RV pad provide plenty of parking, while the electrical hookup outside. Elmhurst is a delightful single-family home community with no HOA, conveniently located off Mill Pond Rd in Conway. Enjoy the proximity to historic downtown Conway, with its charming restaurants, shops, theaters, and the picturesque river walk. You're also less than 10 minutes away from CCU & HGTC, and have easy access to Highway 22, bringing all the attractions of Myrtle Beach, including fine dining, world-class entertainment, and medical centers, within reach. Don't miss out on this lovely home! Call today to schedule a viewing. Measurements are not guaranteed; buyer is responsible for verifying.
We collect this data history from publicly available records. To have your information removed, we recommend requesting removal directly through your county’s website.
Linda Armstrong
CB Sea Coast Advantage MB
(843) 418-9085
100 Total Sales
1 in Conway
$118,000 Price
Linda Phillips
Phillips Realty
(843) 582-0132
62 Total Sales
6 in Conway
$240K - $288K Price Range
Matt Almony
Coast Real Estate SC
(843) 994-3170
47 Total Sales
1 in Conway
$279,990 Price
Minna French
Carolina Pines Realty
(843) 868-5312
37 Total Sales
6 in Conway
$209K - $350K Price Range
Greenway Maney Team
Beach & Forest Realty
(843) 829-5078
10 Total Sales
2 in Conway
$348K - $550K Price Range
Rick Knight
HIGHGARDEN REAL ESTATE
(854) 600-4824
122 Total Sales
11 in Conway
$152K - $389K Price Range
We collect this data history from publicly available records. To have your information removed, we recommend requesting removal directly through your county’s website.
| Date | Buyer | Sale Price | Title Company |
|---|---|---|---|
| $285,000 | -- | ||
| Kolozsi Keith Allan | $164,500 | -- | |
| Griffin Patricia | $197,200 | None Available | |
| T & J Builders Inc | $138,000 | None Available |
We collect this data history from publicly available records. To have your information removed, we recommend requesting removal directly through your county’s website.
| Date | Status | Borrower | Loan Amount |
|---|---|---|---|
| Open | $228,000 | ||
| Previous Owner | Kolozsi Keith Allan | $161,519 | |
| Previous Owner | Griffin Patricia | $146,900 |
We collect this data history from publicly available records. To have your information removed, we recommend requesting removal directly through your county’s website.
| Date | Event | Price | List to Sale | Price per Sq Ft |
|---|---|---|---|---|
| 08/28/2024 08/28/24 | Sold | $285,000 | -8.1% | $206 / Sq Ft |
| 07/30/2024 07/30/24 | Price Changed | $310,000 | -1.3% | $224 / Sq Ft |
| 07/10/2024 07/10/24 | For Sale | $314,000 | -- | $227 / Sq Ft |
We collect this data history from publicly available records. To have your information removed, we recommend requesting removal directly through your county’s website.
| Year | Tax Paid | Tax Assessment Tax Assessment Total Assessment is a certain percentage of the fair market value that is determined by local assessors to be the total taxable value of land and additions on the property. | Land | Improvement |
|---|---|---|---|---|
| 2025 | $1,799 | $0 | $0 | $0 |
| 2024 | $1,799 | $10,094 | $2,649 | $7,445 |
| 2023 | $867 | $6,532 | $1,348 | $5,184 |
| 2021 | $661 | $6,532 | $1,348 | $5,184 |
| 2020 | $682 | $6,532 | $1,348 | $5,184 |
| 2019 | $1,908 | $9,799 | $2,023 | $7,776 |
| 2018 | $1,744 | $6,514 | $1,276 | $5,238 |
| 2017 | $1,744 | $6,514 | $1,276 | $5,238 |
| 2016 | -- | $6,514 | $1,276 | $5,238 |
| 2015 | $1,744 | $6,515 | $1,277 | $5,238 |
| 2014 | $1,700 | $6,515 | $1,277 | $5,238 |
Seller's Agent in 2024
Peter Sollecito
CB Sea Coast Advantage MI
(843) 457-5592
1,304 Total Sales
Seller Co-Listing Agent in 2024
Prime Group
The Litchfield Company Real Estate-PrinceCrk
(631) 786-2273
95 Total Sales
Buyer's Agent in 2024
Linda McLenithan
Century 21 The Harrelson Group
(802) 375-3632
26 Total Sales
Source: Coastal Carolinas Association of REALTORS®
MLS Number: 2416289
APN: 33808020022
Disclaimer: Certain information contained herein is derived from information provided by parties other than Homes.com. All information provided is deemed reliable, but is not guaranteed to be accurate and should be independently verified.
Provided courtesy of the Coastal Carolinas MLS. Copyright 2026 of the Coastal Carolinas MLS. All rights reserved. Information is provided exclusively for consumers' personal, non-commercial use, and may not be used for any purpose other than to identify prospective properties consumers may be interested in purchasing, and that the data is deemed reliable but is not guaranteed accurate by the Coastal Carolinas MLS.
Ask me questions while you tour the home.