
Sindy McEvers
Responds Quickly
Realty ONE Group Dockside
(815) 893-2559
29 Total Sales
5 in Conway
$200K - $371K Price Range
Estimated Value: $218,000 - $245,000
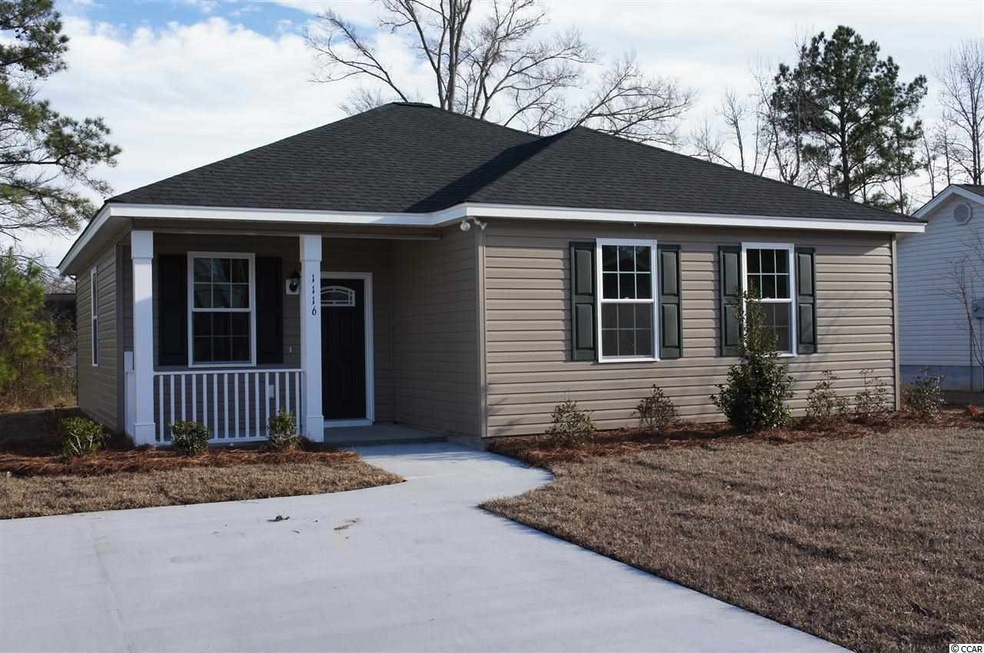
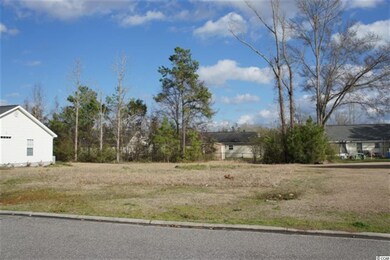
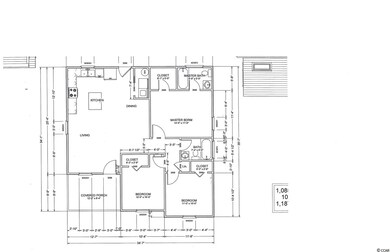
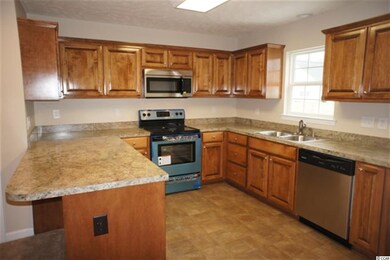
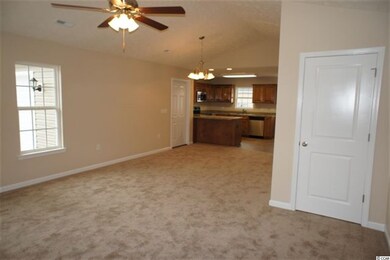
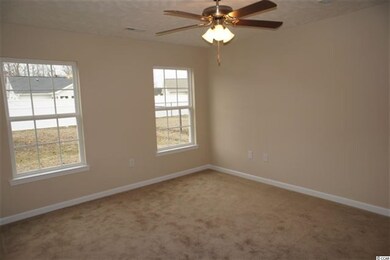
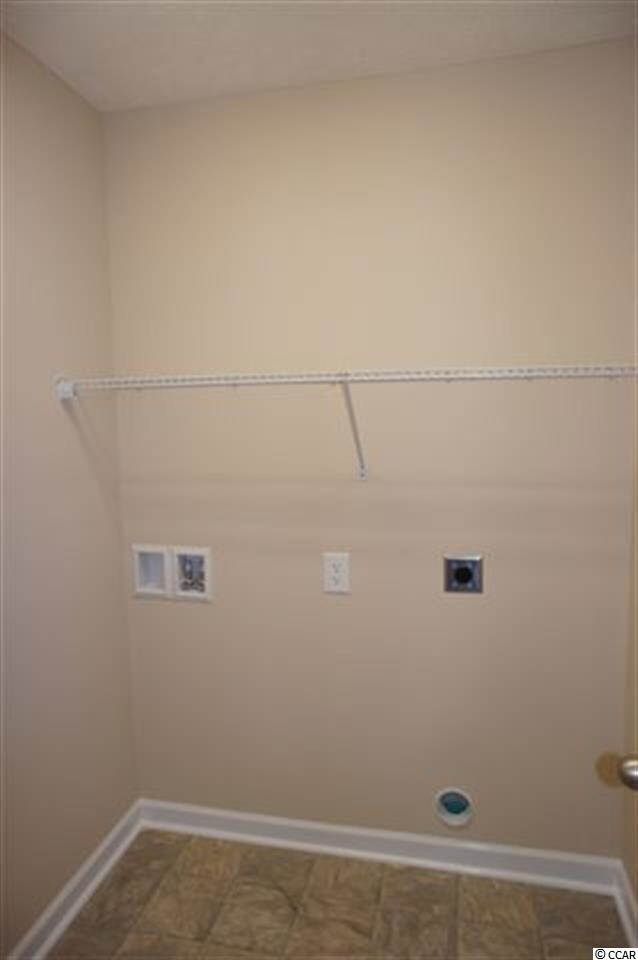
Top quality new construction from Exclusive Builder Corp, Inc - Construction is expected to begin on October 1 and be complete in mid-December. Purchase now and customize to your needs. Pride of workmanship is evident throughout - this builder lives in his neighborhood, and stands firmly behind every home he builds. The meandering walkway leads to a welcoming front porch with plenty of room for a couple of rocking chairs. Upon entering, a formal entry hall leads to a very open great room with a nine-foot ceiling, tons of windows to flood the home with light and a great open kitchen with an island. Choose your cabinetry and counters to suit your personality. The French door in the dining room leads to a concrete patio - perfect for entertaining in your large yard. Two guest bedrooms face the front of the home and have abundant closet space and ceiling fans, plus their own bath. The large master faces the back of the home and has a walk-in closet and private full bath. There's also a spacious laundry room. There's no HOA in this established neighborhood - bring your boat or RV. In-town Conway location, central to stores, theaters, Riverwalk, restaurants, schools, recreation center gym and pool, and about a half-hour to the beach and attractions of Myrtle Beach. Photos are of the home diagonally across the street but will be updated as construction proceeds. All measurements are approximate; Buyer is responsible for verification.
Last Agent to Sell the Property
Realty ONE Group Dockside License #48885 Listed on: 03/12/2014
We collect this data history from publicly available records. To have your information removed, we recommend requesting removal directly through your county’s website.
Sindy McEvers
Realty ONE Group Dockside
(815) 893-2559
29 Total Sales
5 in Conway
$200K - $371K Price Range
Patricia Tovar Salas
CB Sea Coast Advantage MI
(413) 287-6695
9 Total Sales
1 in Conway
$392,210 Price
Heather Thompson
Living South Realty
(208) 430-9336
23 Total Sales
4 in Conway
$220K - $340K Price Range
Tracy Mau
Tidewater Properties
(854) 600-4545
54 Total Sales
2 in Conway
$230K - $395K Price Range
Eric Galvin
Real Broker, LLC
(888) 484-0751
50 Total Sales
6 in Conway
$210K - $460K Price Range
Julie Nims
Coldwell Banker Realty
(843) 588-7432
49 Total Sales
1 in Conway
$271,125 Price
We collect this data history from publicly available records. To have your information removed, we recommend requesting removal directly through your county’s website.
| Date | Buyer | Sale Price | Title Company |
|---|---|---|---|
| $98,900 | -- | ||
| Exclusive Builder Corp | -- | -- | |
| Woodward Maxine H | $35,000 | -- | |
| T & J Builders Inc | $138,000 | None Available |
We collect this data history from publicly available records. To have your information removed, we recommend requesting removal directly through your county’s website.
| Date | Status | Borrower | Loan Amount |
|---|---|---|---|
| Open | $79,120 |
We collect this data history from publicly available records. To have your information removed, we recommend requesting removal directly through your county’s website.
| Date | Event | Price | List to Sale | Price per Sq Ft |
|---|---|---|---|---|
| 12/30/2014 12/30/14 | Sold | $98,900 | +4.2% | $90 / Sq Ft |
| 10/16/2014 10/16/14 | Pending | -- | -- | -- |
| 03/12/2014 03/12/14 | For Sale | $94,900 | -- | $86 / Sq Ft |
We collect this data history from publicly available records. To have your information removed, we recommend requesting removal directly through your county’s website.
| Year | Tax Paid | Tax Assessment Tax Assessment Total Assessment is a certain percentage of the fair market value that is determined by local assessors to be the total taxable value of land and additions on the property. | Land | Improvement |
|---|---|---|---|---|
| 2025 | $737 | $0 | $0 | $0 |
| 2024 | $737 | $8,205 | $2,600 | $5,605 |
| 2023 | $724 | $4,002 | $930 | $3,072 |
| 2021 | $584 | $5,306 | $1,274 | $4,032 |
| 2020 | $547 | $5,306 | $1,274 | $4,032 |
| 2019 | $547 | $5,306 | $1,274 | $4,032 |
| 2018 | $1,398 | $5,220 | $1,206 | $4,014 |
| 2017 | $1,398 | $5,220 | $1,206 | $4,014 |
| 2016 | $0 | $5,220 | $1,206 | $4,014 |
| 2015 | -- | $5,220 | $1,206 | $4,014 |
| 2014 | -- | $1,206 | $1,206 | $0 |
Seller's Agent in 2014
Julie Blake Martel
Realty ONE Group Dockside
(843) 602-6718
105 Total Sales
Buyer's Agent in 2014
Kellie Knaffle
RE/MAX
(843) 251-1687
72 Total Sales
Source: Coastal Carolinas Association of REALTORS®
MLS Number: 1404866
APN: 33808020025
Disclaimer: Certain information contained herein is derived from information provided by parties other than Homes.com. All information provided is deemed reliable, but is not guaranteed to be accurate and should be independently verified.
Provided courtesy of the Coastal Carolinas MLS. Copyright 2026 of the Coastal Carolinas MLS. All rights reserved. Information is provided exclusively for consumers' personal, non-commercial use, and may not be used for any purpose other than to identify prospective properties consumers may be interested in purchasing, and that the data is deemed reliable but is not guaranteed accurate by the Coastal Carolinas MLS.
Ask me questions while you tour the home.