
Juliane McMurray
Responds Quickly
Realty One Group Dreamers
(918) 727-8332
97 Total Sales
1 in Downtown Broken Arrow
$150,000 Price
Estimated Value: $425,573
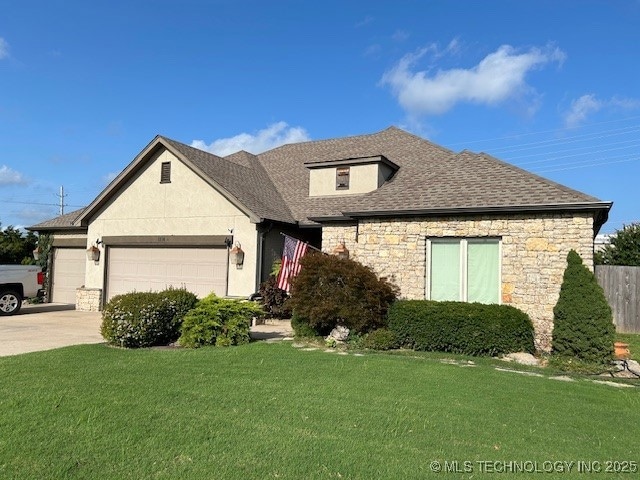
Custom in-home office. FAMILY HOME-Single family residence. One level/floor. Open floor plan
• 3 -bedroom.
• 2 -baths.
• 2 -1⁄2 baths.
• 2,580 sq feet (per CH records) Built 2014.
• 1/4 Acre Lot M/L, 75’ X 150’.
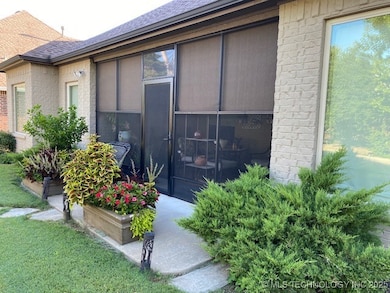
• Enclosed, covered and screened patio.
• 2nd patio.
• 3 car garage with openers. Built in storage- Triple wide driveway.
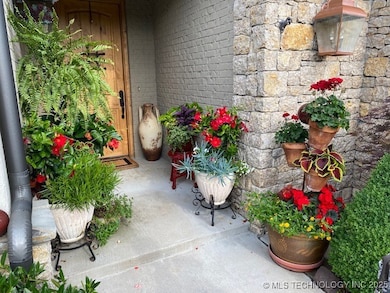
• Stone and brick exterior.
• Stone gas log fireplace.
• Granite counter tops.
• Large Island with seating.
• 2 - Butler pantries.
• Spacious walk in food pantry.
• Ample Storage.
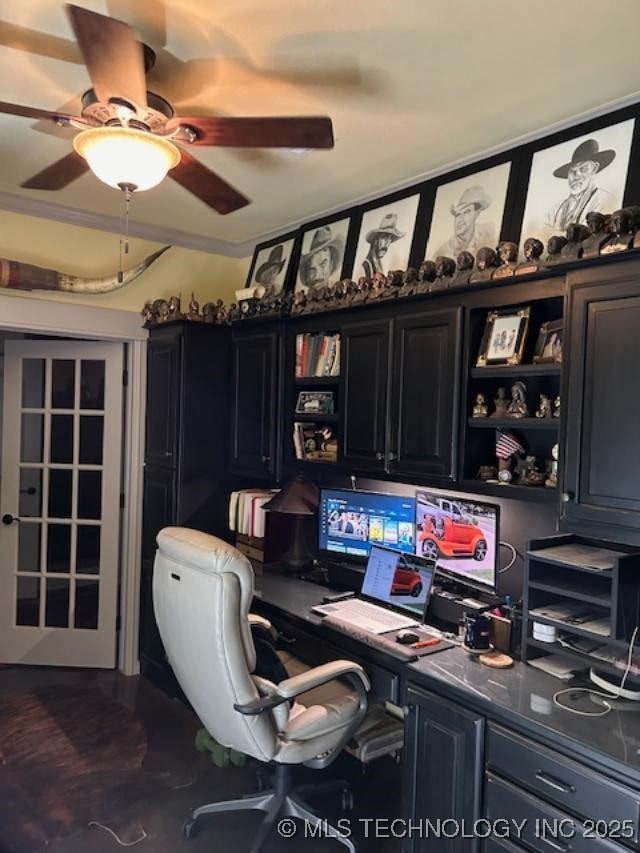
• Separate office with closet. Built in desk and wall cabinets. Perfect for work from home.
• Oversize utility room.
• Attic storage, stairway walk up access.
• Stained concrete, tile flooring, carpet.
• Security system with camera.
• Inside hobby workshop / heat & cooled.
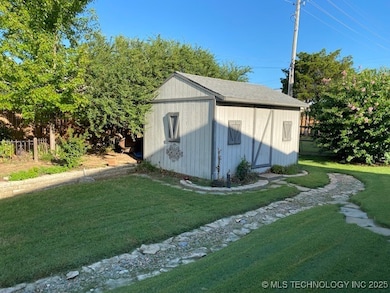
• Storage shed 12X16 with covered mower shed.
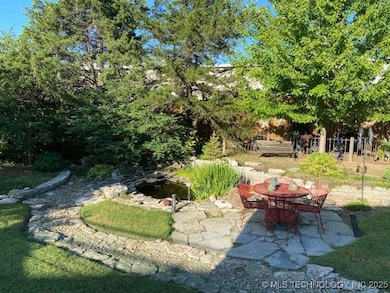
• Inground fish pond with water fall.
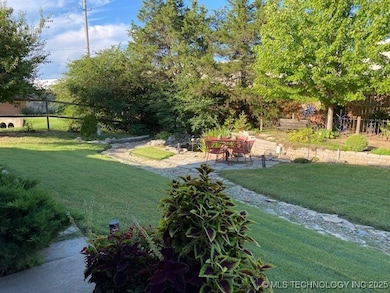
• Enclose yard with rock garden.
• Landscaper dream yard, Make it your own.
• Above ground vegetable garden.
• Sprinklers -7 zones.
• Quiet family neighborhood. Low traffic area.
• Greenbelt/detention private area on one side.
• Located near Rose district, downtown BA. Walk to restaurants.
• Easy access to shopping, freeways, dining, medical, BA schools, churches.
• HOA is $100 annual.
• Competitively priced at $170 sf.
• Asking $430,000. Reasonable offers will be reviewed.
We collect this data history from publicly available records. To have your information removed, we recommend requesting removal directly through your county’s website.
Juliane McMurray
Realty One Group Dreamers
(918) 727-8332
97 Total Sales
1 in Downtown Broken Arrow
$150,000 Price
Ryan Henze
Keller Williams Preferred
(539) 202-0112
44 Total Sales
1 in Downtown Broken Arrow
$200,000 Price
Ricky Underhill
Keller Williams Advantage
(918) 517-8067
102 Total Sales
1 in Downtown Broken Arrow
$175,000 Price
Lindsay Canady
MORE Agency
(918) 417-1694
49 Total Sales
1 in Downtown Broken Arrow
$180,000 Price
Heather Johnson
Chinowth & Cohen
(539) 666-1878
68 Total Sales
1 in Downtown Broken Arrow
$370,000 Price
Brian Sanchez
eXp Realty, LLC (BO)
(918) 201-1561
127 Total Sales
1 in Downtown Broken Arrow
$300,000 Price
We collect this data history from publicly available records. To have your information removed, we recommend requesting removal directly through your county’s website.
| Date | Buyer | Sale Price | Title Company |
|---|---|---|---|
| -- | None Listed On Document | ||
| $415,000 | First American Title Insurance | ||
| -- | None Available | ||
| $25,000 | None Available | ||
| $23,000 | Firstitle & Abstract Service | ||
| $22,000 | Firstitle & Abstract Service | ||
| $35,000 | -- |
We collect this data history from publicly available records. To have your information removed, we recommend requesting removal directly through your county’s website.
| Date | Status | Borrower | Loan Amount |
|---|---|---|---|
| Previous Owner | $100,000 | ||
| Previous Owner | $50,000 | ||
| Previous Owner | $253,600 | ||
| Previous Owner | $40,510 | ||
| Previous Owner | $195,000 | ||
| Previous Owner | $32,856 |
We collect this data history from publicly available records. To have your information removed, we recommend requesting removal directly through your county’s website.
| Date | Event | Price | List to Sale | Price per Sq Ft |
|---|---|---|---|---|
| 07/24/2025 07/24/25 | Sold | $415,000 | 0.0% | $161 / Sq Ft |
| 06/26/2025 06/26/25 | Pending | -- | -- | -- |
| 06/13/2025 06/13/25 | Price Changed | $415,000 | -1.2% | $161 / Sq Ft |
| 04/30/2025 04/30/25 | Price Changed | $420,000 | -2.3% | $163 / Sq Ft |
| 03/19/2025 03/19/25 | Price Changed | $430,000 | -2.1% | $167 / Sq Ft |
| 01/24/2025 01/24/25 | For Sale | $439,000 | -- | $170 / Sq Ft |
We collect this data history from publicly available records. To have your information removed, we recommend requesting removal directly through your county’s website.
| Year | Tax Paid | Tax Assessment Tax Assessment Total Assessment is a certain percentage of the fair market value that is determined by local assessors to be the total taxable value of land and additions on the property. | Land | Improvement |
|---|---|---|---|---|
| 2025 | $2,801 | $21,767 | $1,856 | $19,911 |
| 2024 | $2,797 | $21,768 | $1,898 | $19,870 |
| 2023 | $2,797 | $22,767 | $2,189 | $20,578 |
| 2022 | $2,821 | $21,767 | $2,776 | $18,991 |
| 2021 | $2,823 | $21,767 | $2,776 | $18,991 |
| 2020 | $2,872 | $21,767 | $2,776 | $18,991 |
| 2019 | $2,874 | $21,767 | $2,776 | $18,991 |
| 2018 | $2,834 | $21,767 | $2,776 | $18,991 |
| 2017 | $2,848 | $22,767 | $2,904 | $19,863 |
| 2016 | $2,959 | $22,639 | $2,888 | $19,751 |
| 2015 | $2,794 | $21,560 | $2,750 | $18,810 |
| 2014 | $360 | $2,750 | $2,750 | $0 |
Seller's Agent in 2025
Carri Ray
Trinity Properties
(918) 520-7149
13 in this area
1,403 Total Sales
J
Buyer's Agent in 2025
Jami Holmes
C21/First Choice Realty
(918) 486-2108
2 in this area
46 Total Sales
Source: MLS Technology
MLS Number: 2502916
APN: 80085-84-02-02190
Disclaimer: Certain information contained herein is derived from information provided by parties other than Homes.com. All information provided is deemed reliable, but is not guaranteed to be accurate and should be independently verified.
IDX information is provided exclusively for personal, non-commercial use, and may not be used for any purpose other than to identify prospective properties consumers may be interested in purchasing.
Information is deemed reliable but not guaranteed.
Ask me questions while you tour the home.