
Ashley Russo
Benchmark Realty, LLC
(815) 923-3609
71 Total Sales
4 in Murfreesboro
$331K - $490K Price Range

Estimated Value: $443,000 - $488,000
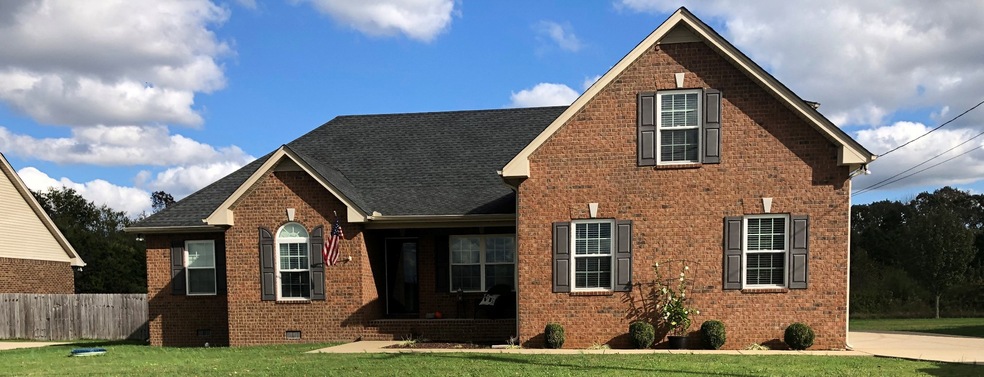
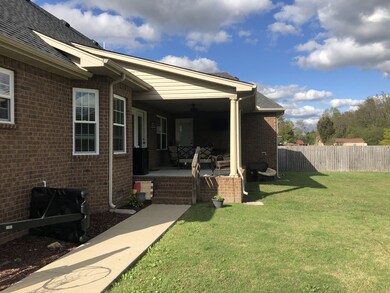
THIS HOME HAS IT ALL! USDA FINANCING, (100% LOAN). 3 BEDROOMS DOWN IN A GREAT SUBDIVISION.. WILL NOT LAST LONG!!
Last Agent to Sell the Property
Market Place Realty License # 337256 Listed on: 11/01/2020
We collect this data history from publicly available records. To have your information removed, we recommend requesting removal directly through your county’s website.
Ashley Russo
Benchmark Realty, LLC
(815) 923-3609
71 Total Sales
4 in Murfreesboro
$331K - $490K Price Range
Cody Vondohlen
Benchmark Realty
(615) 622-1632
124 Total Sales
1 in Murfreesboro
$390,000 Price
Julie Ricciardi
simpliHOM
(573) 615-8088
66 Total Sales
5 in Murfreesboro
$370K - $760K Price Range
Arienne Hartman
simpliHOM
(615) 880-6194
42 Total Sales
1 in Murfreesboro
$255,000 Price
Eric Blum
Compass
(615) 258-7212
25 Total Sales
16 in Murfreesboro
$257K - $840K Price Range
Christopher Rains
Epique Realty
(865) 409-1692
161 Total Sales
37 in Murfreesboro
$265K - $900K Price Range
We collect this data history from publicly available records. To have your information removed, we recommend requesting removal directly through your county’s website.
| Date | Buyer | Sale Price | Title Company |
|---|---|---|---|
| $310,000 | Anchor Title Llc | ||
| Gogel Matthew Ryan | $240,000 | Signature Title Services Llc | |
| Alcorn Jeremy Kandice R | $208,400 | -- | |
| Jones Construction Co | -- | -- | |
| Teichman Thomas J | $183,700 | -- |
We collect this data history from publicly available records. To have your information removed, we recommend requesting removal directly through your county’s website.
| Date | Status | Borrower | Loan Amount |
|---|---|---|---|
| Open | $248,000 | ||
| Previous Owner | Gogel Matthew Ryan | $245,160 | |
| Previous Owner | Alcorn Jeremy Kandice R | $204,625 | |
| Previous Owner | Teichman Thomas J | $180,372 |
We collect this data history from publicly available records. To have your information removed, we recommend requesting removal directly through your county’s website.
| Date | Event | Price | List to Sale | Price per Sq Ft | Prior Sale |
|---|---|---|---|---|---|
| 12/02/2020 12/02/20 | Sold | $310,000 | +3.4% | $151 / Sq Ft | |
| 11/03/2020 11/03/20 | Pending | -- | -- | -- | |
| 11/01/2020 11/01/20 | For Sale | $299,900 | +114.2% | $147 / Sq Ft | |
| 10/15/2018 10/15/18 | Pending | -- | -- | -- | |
| 10/11/2018 10/11/18 | For Sale | $140,000 | -41.7% | $65 / Sq Ft | |
| 08/01/2016 08/01/16 | Sold | $240,000 | -- | $111 / Sq Ft | View Prior Sale |
We collect this data history from publicly available records. To have your information removed, we recommend requesting removal directly through your county’s website.
| Year | Tax Paid | Tax Assessment Tax Assessment Total Assessment is a certain percentage of the fair market value that is determined by local assessors to be the total taxable value of land and additions on the property. | Land | Improvement |
|---|---|---|---|---|
| 2026 | $1,729 | $117,850 | $32,500 | $85,350 |
| 2025 | $1,729 | $92,175 | $13,750 | $78,425 |
| 2024 | $1,729 | $92,175 | $13,750 | $78,425 |
| 2023 | $1,571 | $83,750 | $13,750 | $70,000 |
| 2022 | $1,354 | $83,750 | $13,750 | $70,000 |
| 2021 | $1,267 | $57,100 | $10,000 | $47,100 |
| 2020 | $1,267 | $57,100 | $10,000 | $47,100 |
| 2019 | $1,267 | $57,100 | $10,000 | $47,100 |
Seller's Agent in 2020
Danny Page
Market Place Realty
(615) 973-9163
21 Total Sales
Buyer's Agent in 2020
George Weeks
Team George Weeks Real Estate, LLC
(615) 691-2113
1,419 Total Sales
JL
Seller's Agent in 2016
Jamie Logan
Intero Real Estate Services
(615) 617-3551
5 Total Sales
NN
Buyer's Agent in 2016
NONMLS NONMLS
Source: Realtracs
MLS Number: RTC2203278
APN: 134J-A-066.00-000
Disclaimer: Certain information contained herein is derived from information provided by parties other than Homes.com. All information provided is deemed reliable, but is not guaranteed to be accurate and should be independently verified.
All data is obtained from various sources and may not have been verified by broker or MLS GRID. Supplied Open House Information is subject to change without notice. All information should be independently reviewed and verified for accuracy. Properties may or may not be listed by the office/agent presenting the information. Some IDX listings have been excluded from this website.
Listings courtesy of Realtracs as distributed by MLS GRID.
Listing Information presented by local MLS brokerage: Ten-X, LLC dba Homes.com, local broker - Arlene Richardson - 888-952-6393 - 17600 Laguna Canyon Rd, Irvine, CA 92618.
Based on information submitted to the MLS GRID
Ask me questions while you tour the home.