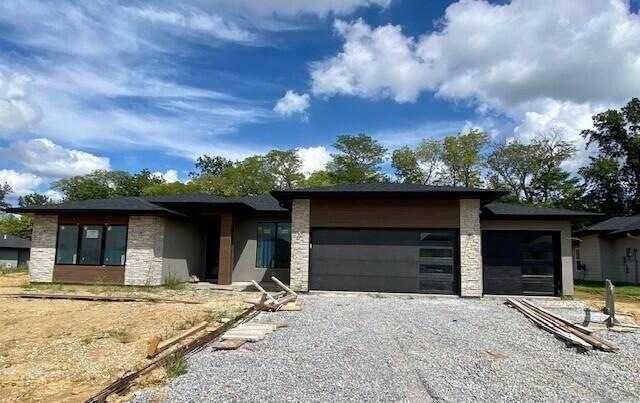
NOT LISTED FOR SALE

1104 Shore Acres Loop Columbia, MO 65201

Columbia Area

Estimated Value: $500,000 - $542,000

3 Beds
2 Baths
2,006 Sq Ft
$257/Sq Ft Est. Value

Sale Details

Date Sold: February 15, 2022

Current estimated payment $3,289 / mo

79 Days on Market

Highlights

  • Contemporary Architecture
  • Quartz Countertops
  • Formal Dining Room
  • Wood Flooring
  • Covered Patio or Porch
  • 3 Car Attached Garage

About This Home

As of February 2022

This home is located at 1104 Shore Acres Loop, Columbia, MO 65201 since 27 September 2021 and is currently estimated at $516,092, approximately $257 per square foot. This property was built in 2021. 1104 Shore Acres Loop is a home located in Boone County with nearby schools including Cedar Ridge Elementary School, Oakland Middle School, and Muriel W. Battle High School.

Last Agent to Sell the Property

Monica Hansman

Weichert, Realtors - House of Brokers License #2006004798 Listed on: 09/27/2021

Weichert, Realtors - House of Brokers

Last Buyer's Agent

Monica Hansman

Weichert, Realtors - First Tier License #2006004798

Range of Values:

--
Value Increase
--
Percent Increase
--
Adjusted for Inflation
Collateral Analytics

Collateral Analytics Collateral Analytics AVMs (Automated Valuation Model) employ a number of statistical approaches combined with neighborhood-specific comparable selection guarantees the most up-to-date and precise valuations.

Not Available

Collateral Analytics does not have data for the current month. Please view the chart for historical values.

ICE

ICE Mortgage Technology ICE Mortgage Technology’s AVM (Automated Valuation Model) is a state-of-the-art online residential property valuation tool that provides a quick and accurate estimate of the value of almost any home in the U.S.

Not Available

ICE Mortgage Technology does not have data for the current month. Please view the chart for historical values.

First American

First American First American Data & Analytics’ next-generation AVM combines unrivaled data assets with a blended ensemble of valuation models to produce highly accurate, reliable valuations you can trust.

Not Available

First American does not have data for the current month. Please view the chart for historical values.

Quantarium

Quantarium Quantarium’s valuation service, repeatedly proven the industry’s most accurate and comprehensive, is supercharged with a self-learning and auto-tuning AI engine that continually becomes smarter and more accurate as it processes daily inputs from the industry’s leading RE data lake.

Not Available

Quantarium does not have data for the current month. Please view the chart for historical values.

Average Value
Not Available
List Price
Sold Price
Create a Home Valuation Report for This Property
The Home Valuation Report is an in-depth analysis detailing your home's value as well as a comparison with similar homes in the area

Home Details

Home Type

  • Single Family

Est. Annual Taxes

  • $561

Year Built

  • Built in 2021

Lot Details

  • 15,580 Sq Ft Lot
  • Lot Dimensions are 95.70 x 164.79
  • Sprinkler System
  • Cleared Lot

HOA Fees

  • $33 Monthly HOA Fees

Parking

  • 3 Car Attached Garage
  • Garage Door Opener
  • Driveway

Home Design

  • Contemporary Architecture
  • Ranch Style House
  • Concrete Foundation
  • Slab Foundation
  • Poured Concrete
  • Architectural Shingle Roof
  • Radon Mitigation System
  • Synthetic Stucco Exterior
  • Stone Veneer

Interior Spaces

  • 2,006 Sq Ft Home
  • Wired For Data
  • Paddle Fans
  • Gas Fireplace
  • Living Room with Fireplace
  • Formal Dining Room

Kitchen

  • Eat-In Kitchen
  • Gas Range
  • Microwave
  • Dishwasher
  • ENERGY STAR Qualified Appliances
  • Kitchen Island
  • Quartz Countertops
  • Disposal

Flooring

  • Wood
  • Carpet
  • Tile

Bedrooms and Bathrooms

  • 3 Bedrooms
  • Split Bedroom Floorplan
  • Walk-In Closet
  • 2 Full Bathrooms
  • Bathtub with Shower
  • Shower
  • Garden Bath

Laundry

  • Laundry on main level
  • Washer and Dryer Hookup

Home Security

  • Smart Thermostat
  • Fire and Smoke Detector

Outdoor Features

  • Covered Patio or Porch

Schools

  • Cedar Ridge Elementary School
  • Oakland Middle School
  • Battle High School

Utilities

  • Forced Air Heating and Cooling System
  • Heating System Uses Natural Gas
  • Programmable Thermostat
  • High Speed Internet
  • Cable TV Available

Community Details

  • $300 Initiation Fee
  • Built by Hansman
  • The Brooks Subdivision

Listing and Financial Details

  • Assessor Parcel Number 1750200061710001

Home Details

Home Type

Single Family

Est. Annual Taxes

$561

Year Built

Built in 2021

Lot Details

0.36 Acres

HOA Fees

$33 per month

Parking

3

Listing Details

  • Directions: East on Broadway/WW, Left on Hoylake, Right on Shore Acres Loop, Home is on the Right
  • Lot Size: 95.70 x 164.79
  • Prop. Type: Residential
  • Year Built: 2021
  • BathsFull34MainLevel: 2
  • EnergyAuditEnergyAuditCompleted: Yes
  • EnergyAuditEnergyAuditYearCompleted: 2021
  • PropertyDisclosurePropertyDisclosureToBeProvided: No
  • Property Sub Type: Single Family Residence
  • Lot Size Acres: 0.36
  • Road Surface Type: Paved, Public Maintained, Curbs and Gutters
  • Subdivision Name: THE BROOKS
  • Above Grade Finished Sq Ft: 2006.0
  • Architectural Style: Ranch
  • Contract Information:Agreement Type: Exclusive Right to Sell
  • Contract Information:Lic Assisting Seller: Designated Seller's Agent
  • Contract Information:Owner_squote_s Legal Name: John Hansman Construction, LLC
  • Contract Information:Title Held by: A Missouri Limited Liability Company
  • General Property Description:AttachedDetached: Detached
  • General Property Description:Primary Style: Ranch
  • General Property Description:Sq Ft Source: Builders Plans
  • General Property Description:Age Description: New-Never Occupied
  • General Property Description:Lot Dimensions: 95.70 x 164.79
  • General Property Description:Appx Fin Sq Ft Main _pound_: 2006.0
  • General Property Description:Appx Above Grade Sq: 2006.0
  • General Property Description:Builder Name: Hansman
  • Location Tax Legal:Zoning2: Single Family Res
  • Location Tax Legal:School District2: Columbia
  • Location Tax Legal:Elementary Sch2: Cedar Ridge
  • Location Tax Legal:MiddleJr High Sch2: Oakland
  • Location Tax Legal:Senior Sch2: Battle
  • Location Tax Legal:HOACondo3: Yes
  • Location Tax Legal:HOACondo4: 400.0
  • Location Tax Legal:HOACondo Descrip2: Annual
  • Location Tax Legal:HOACondo Init3: Yes
  • Location Tax Legal:HOACondo Init4: 300.0
  • Location Tax Legal:Condo Ext Maint: None
  • Location Tax Legal:Legal Description2: Lot 296 The Brooks Plat No. 2
  • Location Tax Legal:Auction2: No
  • Location Tax Legal:Land Lease Descrip2: N/A
  • Remarks Misc:Directions: East on Broadway/WW, Left on Hoylake, Right on Shore Acres Loop, Home is on the Right
  • Status Change Info:Financing: Conventional
  • Status Change Info:Price Withheld: No
  • Status Change Info:Sold Status: Inner Office
  • Licensee PerInt Dis:Lic is princ andor dir or ind owner int in Sel: Yes
  • Licensee PerInt Dis:Licensee is immediate family member of Seller: Yes
  • Garage Type Attached: Yes
  • Cooling:Central Electric: Yes
  • Exterior Finish:Concrete BoardFiber Cement: Yes
  • Possession:At Closing: Yes
  • Foundation Material:Poured Concrete: Yes
  • RestrictionEasement:Recorded Plat: Yes
  • RestrictionEasement:Subdiv Restrictions: Yes
  • Title Co:Boone Central Title Co: Yes
  • Roof:ArchitecturalShingle: Yes
  • Utilities:Electric-County: Yes
  • Utilities:Gas-Natural: Yes
  • Will Sell:Cash: Yes
  • Will Sell:Conventional: Yes
  • Will Sell:FHA: Yes
  • Will Sell:VA: Yes
  • Zoning:R-1 One- Family Dwelling_asterisk_: Yes
  • Flooring:Carpet: Yes
  • Flooring:Tile: Yes
  • Heat Fuel:Natural Gas: Yes
  • Heat Type:Forced Air: Yes
  • Patio:Back3: Yes
  • StreetRoads:Curbs and Gutters: Yes
  • StreetRoads:Paved: Yes
  • StreetRoads:Public Maintained: Yes
  • Location Tax Legal:Actual Taxes2: 560.58
  • Location Tax Legal:Other Fees2: NO
  • Exterior Finish:Stone Veneer: Yes
  • Exterior Finish:Synthetic Stucco: Yes
  • Dining:Eat-In Kitchen: Yes
  • Dining:Formal Dining: Yes
  • TopoLot Description:Cleared: Yes
  • Utilities:Sewage-City: Yes
  • Flooring:Wood2: Yes
  • Patio:Concrete2: Yes
  • Patio:Covered3: Yes
  • General Property Description:Appx Lot Size SqFt: 15580.0
  • Foundation Type:Slab: Yes
  • Crops:None19: Yes
  • Licensee PerInt Dis:Licensee is Seller: Yes
  • ArchStyle:Contemporary: Yes
  • Special Features: None

Interior Features

  • Flooring: Wood, Carpet, Tile
  • Interior Amenities: High Spd Int Access, Tub/Shower, Stand AloneShwr/MBR, Split Bedroom Design, Tub-Garden, Walk in Closet(s), Washer/DryerConnectn, Main Lvl Master Bdrm, Data Wiring, Radon Mit Ready, Smart Thermostat, Eat-in Kitchen, Formal Dining, Cabinets-Wood, Kitchen Island, Pantry, Counter-Quartz
  • Basement YN: No
  • Full Bathrooms: 2
  • Total Bedrooms: 3
  • Fireplace Features: In Living Room, Gas
  • Fireplace: Yes
  • Living Area: 2006.0
  • General Property Description:Basement: No
  • Fireplace:Gas: Yes
  • InteriorFeatures:Cable Ready: Yes
  • InteriorFeatures:CeilingPaddleFan(s): Yes
  • InteriorFeatures:High Spd Int Access: Yes
  • InteriorFeatures:Laundry-Main Floor: Yes
  • InteriorFeatures:Main Lvl Master Bdrm: Yes
  • InteriorFeatures:Smoke Detector(s): Yes
  • InteriorFeatures:Split Bedroom Design: Yes
  • InteriorFeatures:Tub-Garden: Yes
  • InteriorFeatures:TubShower: Yes
  • InteriorFeatures:Walk in Closet(s): Yes
  • InteriorFeatures:WasherDryerConnectn: Yes
  • KitchenFeatures:Cabinets-Wood: Yes
  • KitchenFeatures:Dishwasher-Built In: Yes
  • KitchenFeatures:Garbage Disposal: Yes
  • KitchenFeatures:Island: Yes
  • KitchenFeatures:Microwave Oven: Yes
  • Kitchen Features Pantry: Yes
  • KitchenFeatures:Range-Gas: Yes
  • Fireplace:In Living Room: Yes
  • InteriorFeatures:Cable Available: Yes
  • InteriorFeatures:Data Wiring: Yes
  • InteriorFeatures:ENERGY STAR Qualified Appliances: Yes
  • InteriorFeatures:Programmable Thermostat(s): Yes
  • InteriorFeatures:Stand AloneShwrMBR: Yes
  • InteriorFeatures:Radon Mit Ready: Yes
  • KitchenFeatures:Counter-Quartz: Yes
  • KitchenFeatures:Vent Fan: Yes

Exterior Features

  • Builder Name: Hansman
  • Exterior Features: Driveway-Paved
  • Roof: ArchitecturalShingle
  • Lot Features: Sprinkler-In Ground, Cleared
  • Foundation Details: Poured Concrete, Slab
  • Other Structures: None
  • Patio And Porch Features: Concrete, Back, Covered
  • Exterior Features:Driveway-Paved: Yes
  • Exterior Features:Sprinkler-In Ground: Yes
  • Exterior Finish:Wood Product: Yes
  • Outbuildings:None16: Yes

Garage/Parking

  • Garage Spaces: 3.0
  • Parking Features: Garage Dr Opener(s), Attached
  • General Property Description:Garage Capacity: 3
  • InteriorFeatures:Garage Dr Opener(s): Yes

Utilities

  • Utilities: Cable Available, Cable Ready, Electric-County, Gas-Natural, Sewage-City, Trash-City
  • Cooling: Central Electric, Ceiling/PaddleFan(s)
  • Heating: Forced Air, Natural Gas
  • Laundry Features: Laundry-Main Floor
  • Security: Smoke Detector(s)
  • Cooling Y N: Yes
  • Heating Yn: Yes
  • Utilities:Trash-City: Yes

Condo/Co-op/Association

  • Association #2 Fee: 300.0
  • Association Fee: 400.0
  • Association Fee Frequency: Annual
  • Association: Yes

Schools

  • Elementary School: Cedar Ridge
  • Junior High Dist: Columbia
  • High School: Battle
  • Middle Or Junior School: Oakland

Lot Info

  • Land Lease Amount Frequency: N/A
  • Land Lease: No
  • Lot Size Sq Ft: 15580.0
  • Parcel #: 1750200061710001
  • Zoning Description: R-1 One- Family Dwelling*

Tax Info

  • Tax Annual Amount: 560.58

Ownership History

We collect this data history from publicly available records. To have your information removed, we recommend requesting removal directly through your county’s website.

Date Name Owned For Owner Type

Purchase Details

Listed on
Sep 27, 2021
Closed on
Feb 15, 2022
Sold by
John Hansman Construction Llc
Bought by
Seller's Agent
Monica Hansman
Weichert, Realtors - House of Brokers
Buyer's Agent
Monica Hansman
Weichert, Realtors - House of Brokers
List Price
$445,000
Current Estimated Value
$512,182

Home Financials for this Owner

Home Financials are based on the most recent Mortgage that was taken out on this home.
Avg. Annual Appreciation
3.88%
Original Mortgage
$347,000
Outstanding Balance
$316,665
Interest Rate
3.56%
Mortgage Type
New Conventional
Estimated Equity
$199,427

Purchase Details

Closed on
Sep 1, 2020
Sold by
Whitney Bruce William
Bought by
John Hansman Construction Llc

Home Financials for this Owner

Home Financials are based on the most recent Mortgage that was taken out on this home.
Original Mortgage
$320,000
Interest Rate
3%
Mortgage Type
Construction

Purchase Details

Closed on
Sep 17, 2019
Sold by
The Brooks At Columbia Llc
Bought by
Whitney Bruce William
Source: Public Records

Purchase History

We collect this data history from publicly available records. To have your information removed, we recommend requesting removal directly through your county’s website.

Date Buyer Sale Price Title Company
-- None Listed On Document
John Hansman Construction Llc -- Boone Central Title Company
Whitney Bruce William -- Boone Central Title Company
Source: Public Records

Mortgage History

We collect this data history from publicly available records. To have your information removed, we recommend requesting removal directly through your county’s website.

Date Status Borrower Loan Amount
Open $347,000
Previous Owner John Hansman Construction Llc $320,000
Source: Public Records

Property History

We collect this data history from publicly available records. To have your information removed, we recommend requesting removal directly through your county’s website.

Date Event Price List to Sale Price per Sq Ft
02/15/2022 02/15/22 Sold -- -- --
12/16/2021 12/16/21 Pending -- -- --
09/27/2021 09/27/21 For Sale $445,000 -- $222 / Sq Ft
Source: Columbia Board of REALTORS®

Tax History

We collect this data history from publicly available records. To have your information removed, we recommend requesting removal directly through your county’s website.

Year Tax Paid Tax Assessment Tax Assessment Total Assessment is a certain percentage of the fair market value that is determined by local assessors to be the total taxable value of land and additions on the property. Land Improvement
2025 $5,165 $78,869 $13,300 $65,569
2024 $4,819 $68,875 $13,300 $55,575
2023 $4,780 $68,875 $13,300 $55,575
2022 $4,775 $68,875 $13,300 $55,575
2021 $924 $13,300 $13,300 $0
2020 $561 $7,600 $7,600 $0
2019 $561 $7,600 $7,600 $0
Source: Public Records

Agents Affiliated with this Home

  • Section Image
See All Agents

Map

Source: Columbia Board of REALTORS®

MLS Number: 402839

Columbia Board of REALTORS®

APN: 17-502-00-06-171-00

Your Personal Tour Guide

Ask me questions while you tour the home.