
Seller's Agent in 2024
KK HOMES TEAM
PAUL WESLEY REAL ESTATE
(540) 836-5897
929 Total Sales
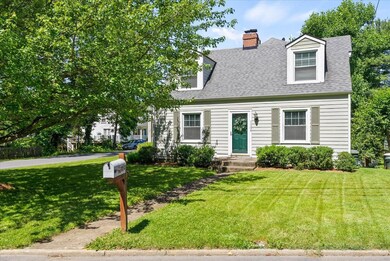
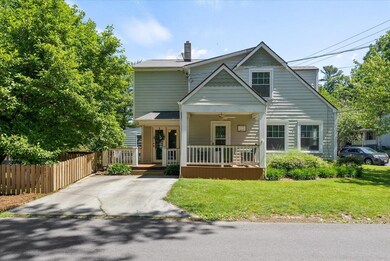
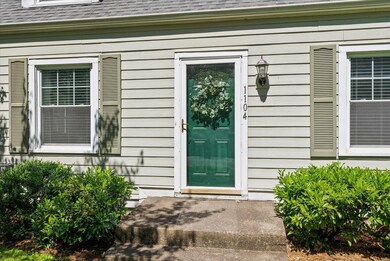
Estimated Value: $338,587
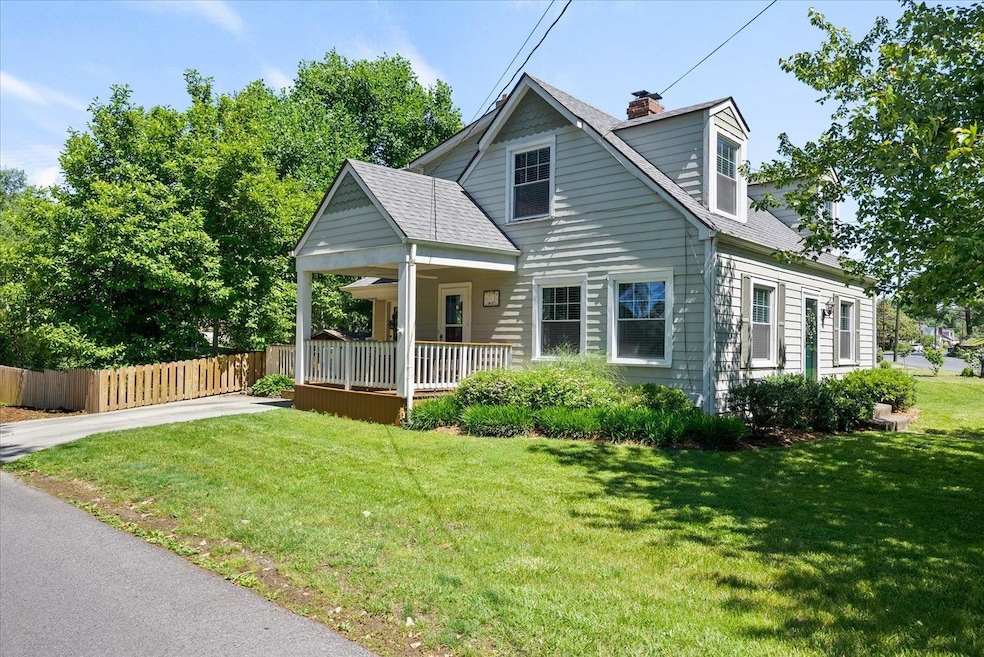
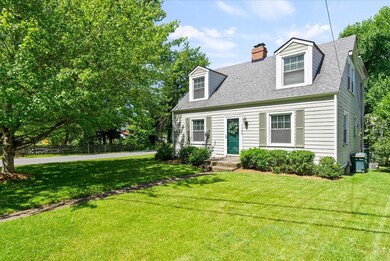
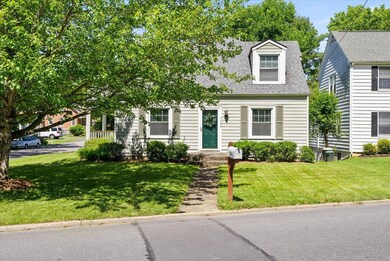
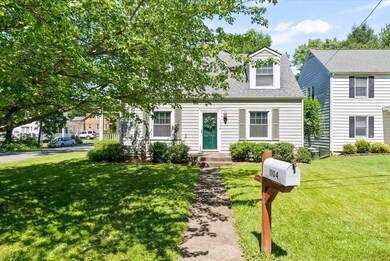
Sweetness on Springhill! This adorable cape cod located near Gypsy Hill park in Staunton is a must see. The traditional floor plan on the main level has a great flow. The spacious living room is adjacent to the formal dining room with hardwoods at your feet. Just off the dining area is the updated kitchen that features a u-shape counter making food prep easy, cook top, double oven and cabinet paneled refrigerator. The kitchen opens to the oversized sun/mudroom the is flooded with natural sunlight. A full bathroom is also on this level. Upstairs you will find three generously sized bedrooms, two with beautiful hardwoods, one with a potential sitting area and an updated full bathroom with tile surround tub shower combo. The lowest level adds storage and a bonus room that is currently used as a family/play room. You will fall in love with the charming covered side porch and lower level patio space. The backyard is fenced and nearly level. Close to downtown Staunton and all its dining/shopping options. Take a look today!
Last Agent to Sell the Property
PAUL WESLEY REAL ESTATE License #0226024747 Listed on: 06/03/2024
We collect this data history from publicly available records. To have your information removed, we recommend requesting removal directly through your county’s website.
We collect this data history from publicly available records. To have your information removed, we recommend requesting removal directly through your county’s website.
| Date | Buyer | Sale Price | Title Company |
|---|---|---|---|
| $300,000 | Sage Title | ||
| $200,000 | None Available | ||
| $17,000 | None Available | ||
| -- | None Available |
We collect this data history from publicly available records. To have your information removed, we recommend requesting removal directly through your county’s website.
| Date | Status | Borrower | Loan Amount |
|---|---|---|---|
| Open | $240,000 | ||
| Previous Owner | $160,000 | ||
| Previous Owner | $140,000 | ||
| Previous Owner | $117,000 | ||
| Previous Owner | $10,000 | ||
| Previous Owner | $105,001 |
We collect this data history from publicly available records. To have your information removed, we recommend requesting removal directly through your county’s website.
| Date | Event | Price | List to Sale | Price per Sq Ft |
|---|---|---|---|---|
| 07/02/2024 07/02/24 | Sold | $300,000 | 0.0% | $157 / Sq Ft |
| 06/07/2024 06/07/24 | Pending | -- | -- | -- |
| 06/03/2024 06/03/24 | For Sale | $300,000 | -- | $157 / Sq Ft |
We collect this data history from publicly available records. To have your information removed, we recommend requesting removal directly through your county’s website.
| Year | Tax Paid | Tax Assessment Tax Assessment Total Assessment is a certain percentage of the fair market value that is determined by local assessors to be the total taxable value of land and additions on the property. | Land | Improvement |
|---|---|---|---|---|
| 2026 | $2,704 | $297,190 | $40,890 | $256,300 |
| 2025 | $2,704 | $297,190 | $40,890 | $256,300 |
| 2024 | $2,346 | $263,570 | $35,870 | $227,700 |
| 2023 | $2,346 | $263,570 | $35,870 | $227,700 |
| 2022 | $1,837 | $199,670 | $25,770 | $173,900 |
| 2021 | $1,837 | $199,670 | $25,770 | $173,900 |
| 2020 | $1,610 | $169,470 | $25,770 | $143,700 |
| 2019 | $1,610 | $169,470 | $25,770 | $143,700 |
| 2018 | $1,352 | $139,370 | $25,770 | $113,600 |
| 2017 | $1,352 | $139,370 | $25,770 | $113,600 |
| 2016 | $1,291 | $135,870 | $25,770 | $110,100 |
| 2015 | $1,291 | $135,870 | $25,770 | $110,100 |
| 2014 | $1,291 | $135,870 | $25,770 | $110,100 |
Seller's Agent in 2024
KK HOMES TEAM
PAUL WESLEY REAL ESTATE
(540) 836-5897
929 Total Sales
Buyer's Agent in 2024
ERIN MOORE
PAUL WESLEY REAL ESTATE
(434) 305-9892
35 Total Sales
Source: Charlottesville Area Association of REALTORS®
MLS Number: 653587
APN: 4005
Disclaimer: Certain information contained herein is derived from information provided by parties other than Homes.com. All information provided is deemed reliable, but is not guaranteed to be accurate and should be independently verified.
IDX information is provided exclusively for personal, non-commercial use, and may not be used for any purpose other than to identify prospective properties consumers may be interested in purchasing. Information is deemed reliable but not guaranteed.
Ask me questions while you tour the home.