C
Seller's Agent in 2025
Cynthia Sanderson
FINIGAN REAL ESTATE
(707) 464-7367
41 in this area
62 Total Sales


Estimated Value: $320,000 - $506,000
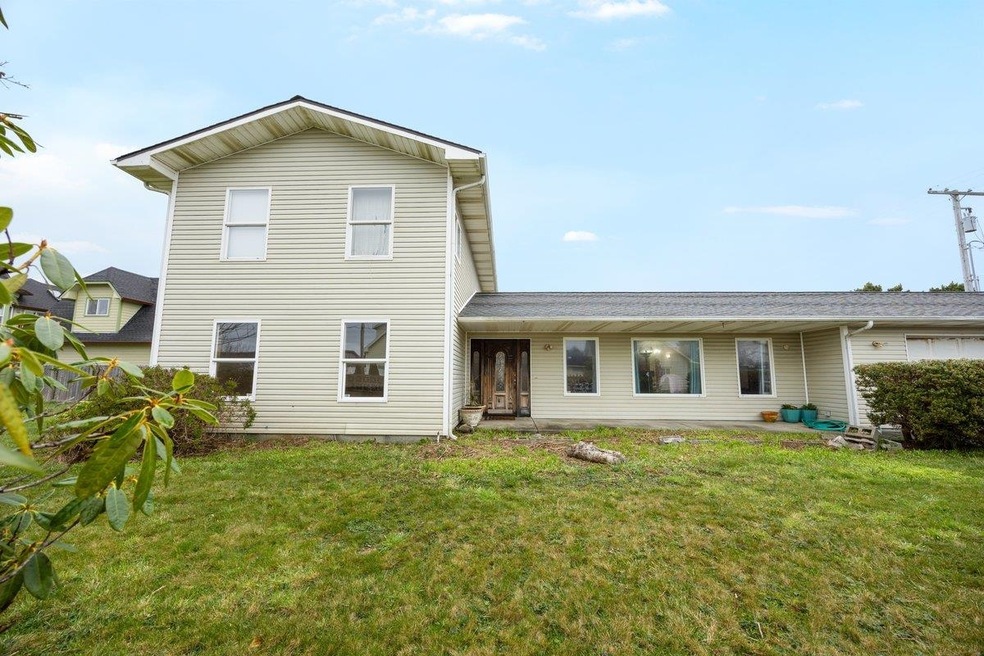
Nestled just two blocks from the ocean, this spacious two-story home offers 1,920 square feet of potential on a generous 0.25-acre lot. With three bedrooms, three bathrooms, and an additional office, there is plenty of space to make this home your own. The first floor features a convenient downstairs bedroom with a double-entry bathroom, perfect for guests or multi-generational living. Upstairs, two well-sized bedrooms share a centrally accessible bathroom. The large garage is a standout feature, offering a full bathroom and two extra rooms—one of which has its own separate entrance, providing endless possibilities for a guest suite, home gym, or creative workspace. While the home has a classic charm, it presents an excellent opportunity for upgrades and personalization. The partially fenced yard adds a touch of privacy while still allowing for open outdoor enjoyment. With its unbeatable location near the coast, this home is a rare find with endless potential!
Last Agent to Sell the Property
FINIGAN REAL ESTATE License #01457419 Listed on: 03/17/2025
Last Buyer's Agent
Kevin Hawkins
Alder Point Real Estate Inc License #1906210

We collect this data history from publicly available records. To have your information removed, we recommend requesting removal directly through your county’s website.
We collect this data history from publicly available records. To have your information removed, we recommend requesting removal directly through your county’s website.
| Date | Buyer | Sale Price | Title Company |
|---|---|---|---|
| $380,000 | First American Title | ||
| -- | None Available |
We collect this data history from publicly available records. To have your information removed, we recommend requesting removal directly through your county’s website.
| Date | Event | Price | List to Sale | Price per Sq Ft |
|---|---|---|---|---|
| 04/30/2025 04/30/25 | Sold | $380,000 | -15.4% | $198 / Sq Ft |
| 03/17/2025 03/17/25 | For Sale | $449,000 | -- | $234 / Sq Ft |
We collect this data history from publicly available records. To have your information removed, we recommend requesting removal directly through your county’s website.
| Year | Tax Paid | Tax Assessment Tax Assessment Total Assessment is a certain percentage of the fair market value that is determined by local assessors to be the total taxable value of land and additions on the property. | Land | Improvement |
|---|---|---|---|---|
| 2025 | $2,398 | $200,781 | $29,460 | $171,321 |
| 2024 | $2,291 | $196,845 | $28,883 | $167,962 |
| 2023 | $2,184 | $192,986 | $28,317 | $164,669 |
| 2022 | $2,141 | $189,203 | $27,762 | $161,441 |
| 2021 | $2,129 | $185,494 | $27,218 | $158,276 |
| 2020 | $1,985 | $183,593 | $26,939 | $156,654 |
| 2019 | $1,953 | $179,994 | $26,411 | $153,583 |
| 2018 | $1,914 | $176,466 | $25,894 | $150,572 |
| 2017 | $1,974 | $173,007 | $25,387 | $147,620 |
| 2016 | $1,937 | $169,616 | $24,890 | $144,726 |
| 2015 | $1,903 | $167,070 | $24,517 | $142,553 |
| 2014 | $1,879 | $163,798 | $24,037 | $139,761 |
C
Seller's Agent in 2025
Cynthia Sanderson
FINIGAN REAL ESTATE
(707) 464-7367
41 in this area
62 Total Sales
K
Buyer's Agent in 2025
Kevin Hawkins
Alder Point Real Estate Inc
Source: Del Norte Association of REALTORS®
MLS Number: 250082
APN: 120-094-005-000
Disclaimer: Certain information contained herein is derived from information provided by parties other than Homes.com. All information provided is deemed reliable, but is not guaranteed to be accurate and should be independently verified.
IDX information is provided exclusively for personal, non-commercial use, and may not be used for any purpose other than to identify prospective properties consumers may be interested in purchasing. Information is deemed reliable but not guaranteed.
Ask me questions while you tour the home.