
Kathy Sumner
Carolina One Real Estate
(843) 428-6475
37 Total Sales
2 in Wando
$765K - $1.1M Price Range

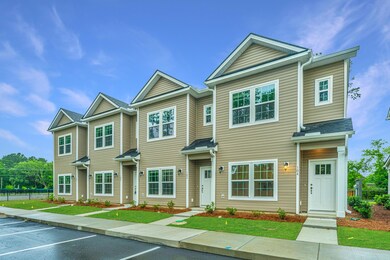
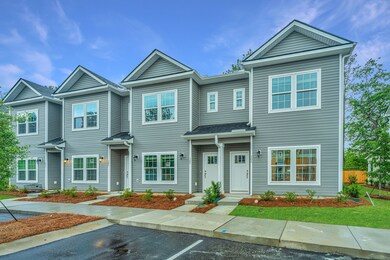
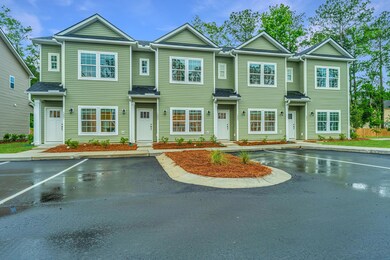
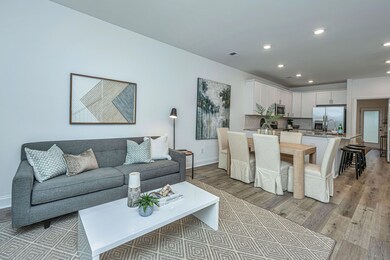
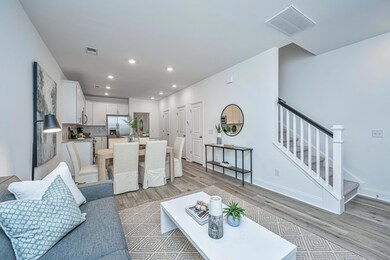
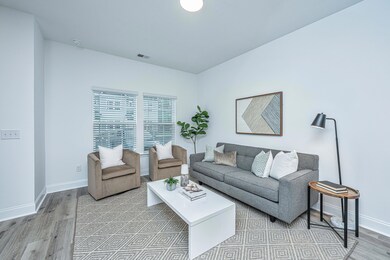
THIS BRAND NEW TOWNHOME WITH A GROUND FLOOR PRIMARY SUITE COMING 2025! A thoughtful interior layout boasts an open design offering easy living! The eat-in kitchen has granite countertops, 42'' upper cabinetry sporting contemporary hardware, subway tile backsplash, prep island -- plus a pantry for extra storage needs. The first floor suite features private outdoor space offering the perfect spot to savor your morning cup of coffee. The adjoining full bath has a stand-up fiberglass shower and quartz vanity. There are two nicely proportioned bedrooms found on the second level and both have good sized closets. Twin Rivers Towns is located along the Clements Ferry corridor so convenient to near-by grocery stores and local dining. Easy access to and from Mount Pleasant, Daniel Island,North Charleston and Historic Downtown Charleston. Amenities include community swimming pool, cabana with changing area, hammocks and bark park.
Last Agent to Sell the Property
Carolina One Real Estate License #46306 Listed on: 11/22/2024
Kathy Sumner
Carolina One Real Estate
(843) 428-6475
37 Total Sales
2 in Wando
$765K - $1.1M Price Range
Lisa Pomilla
Carolina One Real Estate
(843) 779-7057
21 Total Sales
1 in Wando
$775,000 Price
Brad Williams
Weichert Realtors Lifestyle
(843) 494-5624
320 Total Sales
26 in Wando
$490K - $1.1M Price Range
Tim Rogers
The Peninsula Company, LLC
(843) 203-8229
70 Total Sales
2 in Wando
$720K - $1.9M Price Range
Bambi Elstrom
EXP Realty LLC
(843) 352-8461
52 Total Sales
2 in Wando
$780K - $824K Price Range
Jon Stroud
The Boulevard Company
(843) 983-3493
86 Total Sales
3 in Wando
$545K - $620K Price Range
We collect this data history from publicly available records. To have your information removed, we recommend requesting removal directly through your county’s website.
| Date | Event | Price | List to Sale | Price per Sq Ft |
|---|---|---|---|---|
| 01/21/2026 01/21/26 | Sold | $412,400 | 0.0% | $323 / Sq Ft |
| 11/22/2024 11/22/24 | Pending | -- | -- | -- |
| 11/22/2024 11/22/24 | For Sale | $412,400 | -- | $323 / Sq Ft |
KB
Seller's Agent in 2026
Kendra Boozer
Carolina One Real Estate
(843) 834-5089
62 in this area
133 Total Sales
TM
Seller Co-Listing Agent in 2026
Toni Mcclellan
Carolina One Real Estate
(270) 584-4251
60 in this area
76 Total Sales
Source: CHS Regional MLS
MLS Number: 24029387
Disclaimer: Certain information contained herein is derived from information provided by parties other than Homes.com. All information provided is deemed reliable, but is not guaranteed to be accurate and should be independently verified.
The information is being provided by Charleston Trident MLS. Information deemed reliable but not guaranteed. Information is provided for consumers' personal, non-commercial use, and may not be used for any purpose other than the identification of potential properties for purchase. © 2026 Charleston Trident MLS. All Rights Reserved
Ask me questions while you tour the home.