
Rachel Price
Keller Williams Flagship
(330) 583-5491
52 Total Sales
4 in Westminster
$191K - $720K Price Range


Estimated Value: $391,073
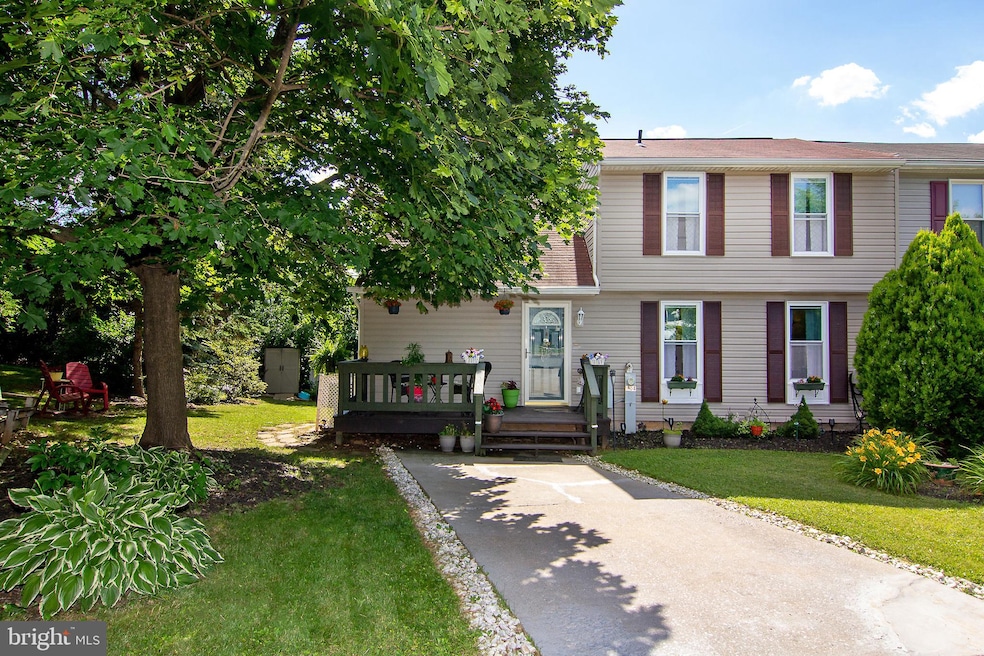
You won't believe the difference an addition makes! Added on is a 1st floor master bedroom and bath; an entrance way with a closet; an enlarged kitchen and dining area; and a cozy seating area off the kitchen. Owner has constantly been updating! New flooring in kitchen and living room, roof replacement, hot water replacement, furnace, siding and window replacements. All appliances are less than 3 years old. Kitchen cabinets were done when room was extended. Sliders from Kitchen lead to a trek deck. Two of the bedrooms upstairs have been made into one (can easily be put back). With the bedroom in the basement, the 2nd MBR and the1st floor MBR there is potential for 5 bedrooms. Walk-in closets are in both MBRs as well as a walk-in attic for storage. Paint and decorator touches throughout. Outside is nicely landscaped and has several seating areas for outdoor enjoyment. This is one of a kind! Open Sat, 6/26 from 2-4.
Last Agent to Sell the Property
(410) 654-0202 execuhome@execuhome.com ExecuHome Realty Listed on: 06/24/2021
Last Buyer's Agent
(443) 318-8800 broker@kwgatewayhomes.com Keller Williams Gateway LLC License #674314
We collect this data history from publicly available records. To have your information removed, we recommend requesting removal directly through your county’s website.
Rachel Price
Keller Williams Flagship
(330) 583-5491
52 Total Sales
4 in Westminster
$191K - $720K Price Range
Alex Kovach
Keller Williams Lucido Agency
(585) 536-1779
18 Total Sales
3 in Westminster
$454K - $599K Price Range
Brian McCarty
Cummings & Co. Realtors
(443) 501-2887
52 Total Sales
2 in Westminster
$290K - $420K Price Range
Carlos R Burgos
Berkshire Hathaway HomeServices PenFed Realty
(202) 980-4369
45 Total Sales
1 in Westminster
$575,000 Price
Jecholia Jessee
Corcoran McEnearney
(301) 450-7149
31 Total Sales
1 in Westminster
$290,000 Price
Petra Quinn
Realty Navigator
(443) 648-9361
90 Total Sales
1 in Westminster
$415,000 Price
We collect this data history from publicly available records. To have your information removed, we recommend requesting removal directly through your county’s website.
| Date | Buyer | Sale Price | Title Company |
|---|---|---|---|
| $300,000 | Fidelity National Ttl Ins Co | ||
| $92,000 | -- | ||
| $81,000 | -- |
We collect this data history from publicly available records. To have your information removed, we recommend requesting removal directly through your county’s website.
| Date | Status | Borrower | Loan Amount |
|---|---|---|---|
| Open | $19,378 | ||
| Previous Owner | $171,129 | ||
| Previous Owner | $173,851 | ||
| Previous Owner | $172,000 |
We collect this data history from publicly available records. To have your information removed, we recommend requesting removal directly through your county’s website.
| Date | Event | Price | List to Sale | Price per Sq Ft |
|---|---|---|---|---|
| 08/19/2021 08/19/21 | Sold | $300,000 | -1.6% | $144 / Sq Ft |
| 06/29/2021 06/29/21 | Pending | -- | -- | -- |
| 06/29/2021 06/29/21 | Price Changed | $305,000 | +2.5% | $146 / Sq Ft |
| 06/24/2021 06/24/21 | For Sale | $297,500 | -- | $143 / Sq Ft |
We collect this data history from publicly available records. To have your information removed, we recommend requesting removal directly through your county’s website.
| Year | Tax Paid | Tax Assessment Tax Assessment Total Assessment is a certain percentage of the fair market value that is determined by local assessors to be the total taxable value of land and additions on the property. | Land | Improvement |
|---|---|---|---|---|
| 2025 | $2,938 | $262,333 | $0 | $0 |
| 2024 | $2,631 | $234,967 | $0 | $0 |
| 2023 | $2,346 | $207,600 | $60,000 | $147,600 |
| 2022 | $2,295 | $204,900 | $0 | $0 |
| 2021 | $4,570 | $202,200 | $0 | $0 |
| 2020 | $4,468 | $199,500 | $60,000 | $139,500 |
| 2019 | $1,949 | $191,433 | $0 | $0 |
| 2018 | $1,978 | $183,367 | $0 | $0 |
| 2017 | $1,862 | $175,300 | $0 | $0 |
| 2016 | -- | $166,233 | $0 | $0 |
| 2015 | -- | $157,167 | $0 | $0 |
| 2014 | -- | $148,100 | $0 | $0 |
Seller's Agent in 2021
Dianne Stern
ExecuHome Realty
(410) 627-5444
9 Total Sales
Buyer's Agent in 2021
Robert Garcia
Keller Williams Gateway LLC
(443) 838-1466
22 Total Sales
Source: Bright MLS
MLS Number: MDCR2000332
APN: 07-081022
Disclaimer: Certain information contained herein is derived from information provided by parties other than Homes.com. All information provided is deemed reliable, but is not guaranteed to be accurate and should be independently verified.
The data relating to real estate for sale on this website appears in part through the BRIGHT Internet Data Exchange program, a voluntary cooperative exchange of property listing data between licensed real estate brokerage firms, and is provided by BRIGHT through a licensing agreement.
Listing information is from various brokers who participate in the Bright MLS IDX program and not all listings may be visible on the site.
The property information being provided on or through the website is for the personal, non-commercial use of consumers and such information may not be used for any purpose other than to identify prospective properties consumers may be interested in purchasing.
Some properties which appear for sale on the website may no longer be available because they are for instance, under contract, sold or are no longer being offered for sale.
Property information displayed is deemed reliable but is not guaranteed.
Copyright 2026 Bright MLS, Inc.
Ask me questions while you tour the home.