
Bretha Reives
Coldwell Banker Harris McHaney & Faucette-Rogers
(901) 437-5120
42 Total Sales
2 in Rogers
$345K - $397K Price Range


Estimated Value: $295,000 - $315,000
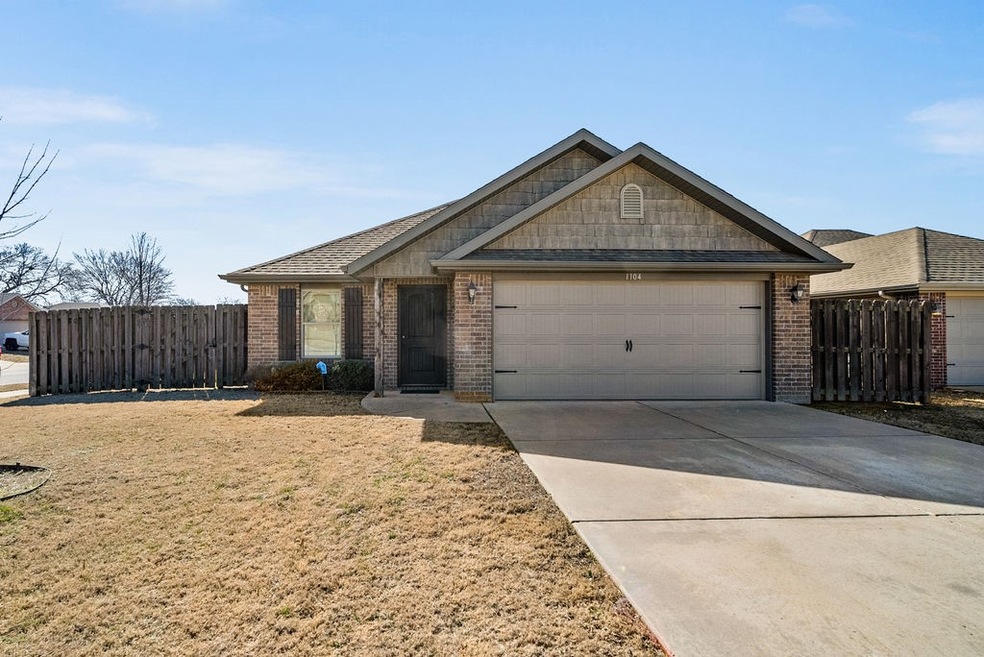
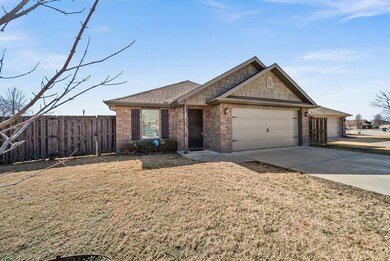
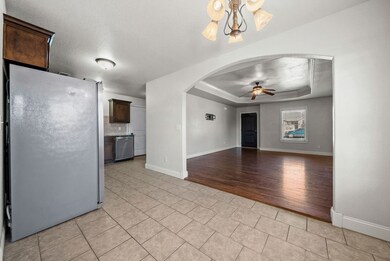
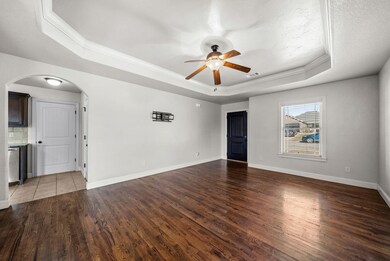
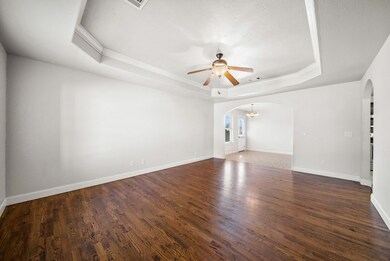
Gorgeous home in Brentwood. Close to everything Rogers/ Pinnacle Area has to offer. Easy access to Rogers Schools, Blossom Way Trailhead that connects to the Razorback Greenway, 10 min drive to the Walmart AMP for concerts and more! Home has fantastic layout, hardwood floors and large rooms. Eat-in kitchen area with easy access to the kitchen and large living room with open floorplan and tons of natural light. Kitchen has granite, tons of counter space, storage, stainless steel appliances and more. Large master bedroom with spa like master bath. Master bathroom boasts ample amount of counter space, tub/shower combo, storage and walk in closet. Tons of privacy with 0.15 acre corner lot, patio and fenced in backyard! Great space to entertain.
Last Agent to Sell the Property
Weichert, REALTORS Griffin Company Bentonville License #SA00077512 Listed on: 02/14/2023
We collect this data history from publicly available records. To have your information removed, we recommend requesting removal directly through your county’s website.
Bretha Reives
Coldwell Banker Harris McHaney & Faucette-Rogers
(901) 437-5120
42 Total Sales
2 in Rogers
$345K - $397K Price Range
Michelle Smith-Parker
Crye-Leike REALTORS Rogers
(479) 391-2189
64 Total Sales
3 in Rogers
$273K - $680K Price Range
Marnie Jackson
Better Homes and Gardens Real Estate Journey Bento
(479) 391-2806
47 Total Sales
3 in Rogers
$225K - $750K Price Range
Gleghorn Team
Keller Williams Market Pro Realty Branch Office
(479) 391-8905
78 Total Sales
7 in Rogers
$195K - $3M Price Range
Nicole Chervenyak
Coldwell Banker Harris McHaney & Faucette-Rogers
(479) 282-3061
116 Total Sales
4 in Rogers
$285K - $585K Price Range
Amy Glover Bryant
Berkshire Hathaway HomeServices Arkansas Realty
(501) 214-6460
111 Total Sales
1 in Rogers
$315,000 Price
We collect this data history from publicly available records. To have your information removed, we recommend requesting removal directly through your county’s website.
| Date | Buyer | Sale Price | Title Company |
|---|---|---|---|
| $275,500 | Apex Title | ||
| $119,900 | None Available |
We collect this data history from publicly available records. To have your information removed, we recommend requesting removal directly through your county’s website.
| Date | Status | Borrower | Loan Amount |
|---|---|---|---|
| Open | $258,400 | ||
| Previous Owner | $112,262 |
We collect this data history from publicly available records. To have your information removed, we recommend requesting removal directly through your county’s website.
| Date | Event | Price | List to Sale | Price per Sq Ft | Prior Sale |
|---|---|---|---|---|---|
| 03/17/2023 03/17/23 | Sold | $275,000 | +1.9% | $203 / Sq Ft | |
| 02/15/2023 02/15/23 | Pending | -- | -- | -- | |
| 02/14/2023 02/14/23 | For Sale | $270,000 | +125.2% | $199 / Sq Ft | |
| 11/27/2013 11/27/13 | Sold | $119,900 | 0.0% | $96 / Sq Ft | View Prior Sale |
| 10/28/2013 10/28/13 | Pending | -- | -- | -- | |
| 10/24/2013 10/24/13 | For Sale | $119,900 | -- | $96 / Sq Ft |
We collect this data history from publicly available records. To have your information removed, we recommend requesting removal directly through your county’s website.
| Year | Tax Paid | Tax Assessment Tax Assessment Total Assessment is a certain percentage of the fair market value that is determined by local assessors to be the total taxable value of land and additions on the property. | Land | Improvement |
|---|---|---|---|---|
| 2025 | $2,906 | $53,597 | $19,000 | $34,597 |
| 2024 | $2,835 | $53,597 | $19,000 | $34,597 |
| 2023 | $1,850 | $36,150 | $8,000 | $28,150 |
| 2022 | $1,775 | $36,150 | $8,000 | $28,150 |
| 2021 | $1,623 | $36,150 | $8,000 | $28,150 |
| 2020 | $1,102 | $26,900 | $4,600 | $22,300 |
| 2019 | $1,102 | $26,900 | $4,600 | $22,300 |
| 2018 | $1,127 | $26,900 | $4,600 | $22,300 |
| 2017 | $1,037 | $26,900 | $4,600 | $22,300 |
| 2016 | $1,037 | $26,900 | $4,600 | $22,300 |
| 2015 | $1,346 | $25,450 | $4,800 | $20,650 |
| 2014 | $996 | $4,800 | $4,800 | $0 |
A
Seller's Agent in 2023
Amy Hammond
Weichert, REALTORS Griffin Company Bentonville
(417) 529-4519
75 Total Sales
Buyer's Agent in 2023
Ben Fox
Better Homes and Gardens Real Estate Journey Bento
(479) 616-3369
25 Total Sales
Seller's Agent in 2013
Toby Crawford
Crawford Real Estate and Associates
(479) 381-9898
334 Total Sales
Buyer's Agent in 2013
Allison Penzo
RE/MAX
(479) 461-4030
62 Total Sales
Source: ArkansasOne MLS
MLS Number: 1238958
APN: 02-21869-000
Disclaimer: Certain information contained herein is derived from information provided by parties other than Homes.com. All information provided is deemed reliable, but is not guaranteed to be accurate and should be independently verified.
IDX information is provided exclusively for personal, non-commercial use, and may not be used for any purpose other than to identify prospective properties consumers may be interested in purchasing. Information is deemed reliable but not guaranteed.
Ask me questions while you tour the home.