
James Gibson
Gibson Real Estate
(479) 333-1710
166 Total Sales
6 in Rogers
$275K - $575K Price Range
Estimated Value: $221,000 - $251,726
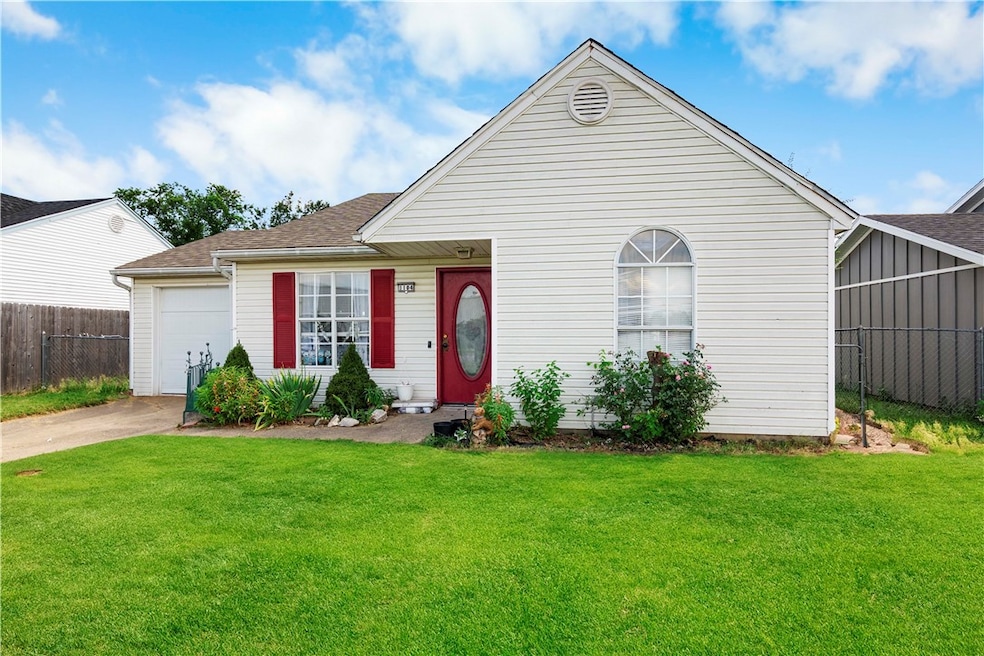
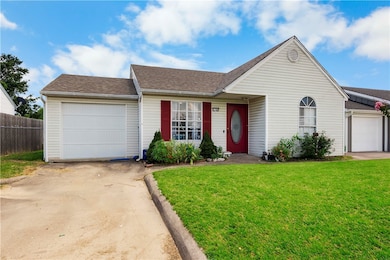
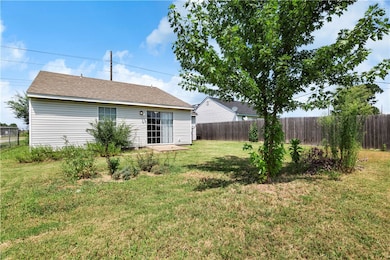
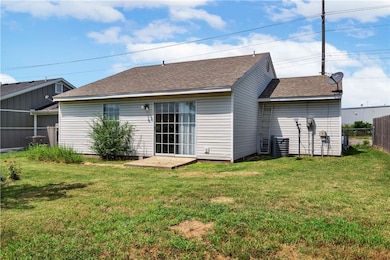
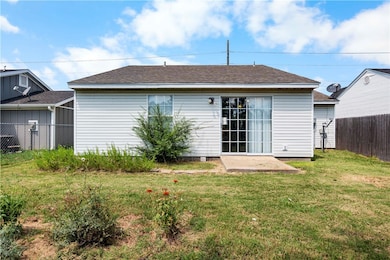
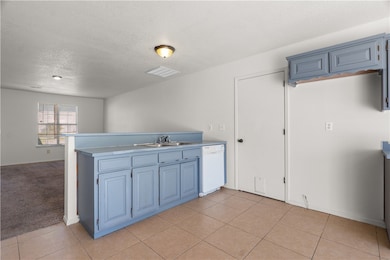
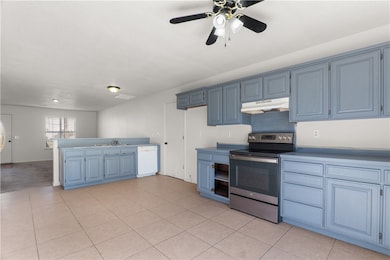
Charming 3 bedroom, 2 bathroom home in the heart of Rogers! This well-kept property is an ideal starter home with several key updates already completed for peace of mind. The roof is only 3 years old, the water heater was replaced in 2021, and the garage door was updated just 1 year ago. Inside, the home offers a comfortable floor plan with ample natural light and welcoming atmosphere. Enjoy the convenience of being located directly across from a bike trail that connects to the Razorback Greenway, offering endless opportunities for biking, walking, and outdoor recreation. The backyard provides space for relaxing or entertaining. Situated close to schools, shopping, dining, and all that Rogers has to offer, this home combines location, updates, and affordability- making it a must see for first-time buyers or anyone looking to downsize.
Last Agent to Sell the Property
Crye-Leike Realtors - Bentonville Brokerage Phone: 479-270-0435 License #SA00088780 Listed on: 08/15/2025
We collect this data history from publicly available records. To have your information removed, we recommend requesting removal directly through your county’s website.
James Gibson
Gibson Real Estate
(479) 333-1710
166 Total Sales
6 in Rogers
$275K - $575K Price Range
Charla White
Coldwell Banker Harris McHaney & Faucette-Rogers
(479) 391-2517
69 Total Sales
16 in Rogers
$85K - $1.2M Price Range
Travis Nichols
Smith and Associates Real Estate Services
(870) 505-4523
59 Total Sales
4 in Rogers
$220K - $370K Price Range
Dana Davis
Keller Williams Market Pro Realty Branch Office
(479) 341-5425
45 Total Sales
1 in Rogers
$350,000 Price
Corey Mitchell
Lindsey & Associates Inc
(870) 522-7663
84 Total Sales
2 in Rogers
$375K - $718K Price Range
Ravonne John
Sudar Group
(417) 665-4682
98 Total Sales
9 in Rogers
$303K - $1.1M Price Range
We collect this data history from publicly available records. To have your information removed, we recommend requesting removal directly through your county’s website.
| Date | Buyer | Sale Price | Title Company |
|---|---|---|---|
| $225,000 | Best Title | ||
| $99,900 | Lenders Title Company | ||
| $65,000 | Lenders Title | ||
| -- | -- | ||
| -- | -- | ||
| -- | -- | ||
| -- | -- | ||
| -- | -- | ||
| $49,000 | -- | ||
| $41,000 | -- |
We collect this data history from publicly available records. To have your information removed, we recommend requesting removal directly through your county’s website.
| Date | Status | Borrower | Loan Amount |
|---|---|---|---|
| Open | $180,000 | ||
| Closed | $98,090 | ||
| Previous Owner | $61,750 |
We collect this data history from publicly available records. To have your information removed, we recommend requesting removal directly through your county’s website.
| Date | Event | Price | List to Sale | Price per Sq Ft | Prior Sale |
|---|---|---|---|---|---|
| 12/10/2025 12/10/25 | Sold | $225,000 | 0.0% | $206 / Sq Ft | |
| 11/11/2025 11/11/25 | Pending | -- | -- | -- | |
| 11/03/2025 11/03/25 | Price Changed | $225,000 | -1.7% | $206 / Sq Ft | |
| 10/26/2025 10/26/25 | Price Changed | $229,000 | -2.6% | $210 / Sq Ft | |
| 09/29/2025 09/29/25 | Price Changed | $235,000 | -1.7% | $215 / Sq Ft | |
| 09/19/2025 09/19/25 | For Sale | $239,000 | 0.0% | $219 / Sq Ft | |
| 09/08/2025 09/08/25 | Pending | -- | -- | -- | |
| 09/04/2025 09/04/25 | Price Changed | $239,000 | -2.4% | $219 / Sq Ft | |
| 08/23/2025 08/23/25 | Price Changed | $245,000 | -2.0% | $224 / Sq Ft | |
| 08/15/2025 08/15/25 | For Sale | $250,000 | +284.6% | $229 / Sq Ft | |
| 07/02/2013 07/02/13 | Sold | $65,000 | 0.0% | $59 / Sq Ft | View Prior Sale |
| 06/02/2013 06/02/13 | Pending | -- | -- | -- | |
| 05/29/2013 05/29/13 | For Sale | $65,000 | -- | $59 / Sq Ft |
We collect this data history from publicly available records. To have your information removed, we recommend requesting removal directly through your county’s website.
| Year | Tax Paid | Tax Assessment Tax Assessment Total Assessment is a certain percentage of the fair market value that is determined by local assessors to be the total taxable value of land and additions on the property. | Land | Improvement |
|---|---|---|---|---|
| 2025 | $1,086 | $43,855 | $19,000 | $24,855 |
| 2024 | $1,011 | $43,855 | $19,000 | $24,855 |
| 2023 | $963 | $26,410 | $8,000 | $18,410 |
| 2022 | $583 | $26,410 | $8,000 | $18,410 |
| 2021 | $537 | $26,410 | $8,000 | $18,410 |
| 2020 | $495 | $15,840 | $2,400 | $13,440 |
| 2019 | $495 | $15,840 | $2,400 | $13,440 |
| 2018 | $520 | $15,840 | $2,400 | $13,440 |
| 2017 | $323 | $15,840 | $2,400 | $13,440 |
| 2016 | $323 | $15,840 | $2,400 | $13,440 |
| 2015 | $653 | $12,340 | $2,800 | $9,540 |
| 2014 | $303 | $12,340 | $2,800 | $9,540 |
A
Seller's Agent in 2025
Ana Rubio
Crye-Leike Realtors - Bentonville
(479) 270-0435
18 Total Sales
Buyer's Agent in 2025
Aaron Anderson
McMullen Realty Group
(479) 586-7328
22 Total Sales
Seller's Agent in 2013
Kai Weiner
Weichert REALTORS - The Griffin Company Springdale
(479) 685-4881
66 Total Sales
Buyer's Agent in 2013
Lori Brittain
Weichert, REALTORS Griffin Company Bentonville
(479) 306-6139
81 Total Sales
Source: ArkansasOne MLS
MLS Number: 1318303
APN: 02-11054-000
Disclaimer: Certain information contained herein is derived from information provided by parties other than Homes.com. All information provided is deemed reliable, but is not guaranteed to be accurate and should be independently verified.
IDX information is provided exclusively for personal, non-commercial use, and may not be used for any purpose other than to identify prospective properties consumers may be interested in purchasing. Information is deemed reliable but not guaranteed.
Ask me questions while you tour the home.