
David Widell
RE/MAX Advantage Plus
(952) 900-3098
181 Total Sales
2 in Champlin
$400K - $560K Price Range
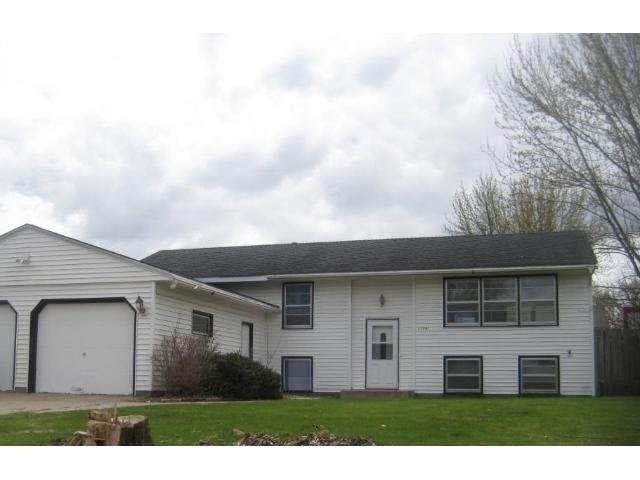
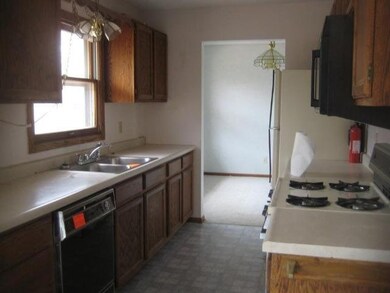
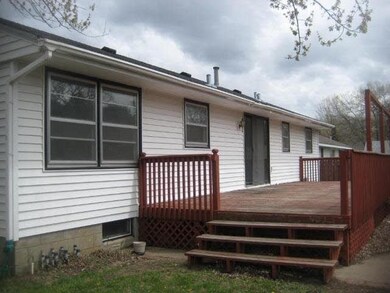
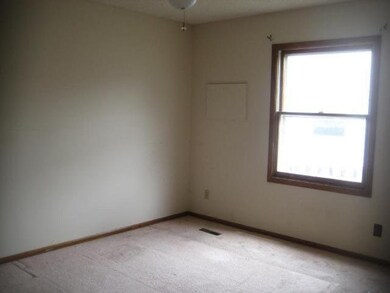
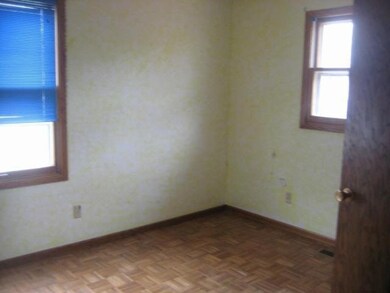
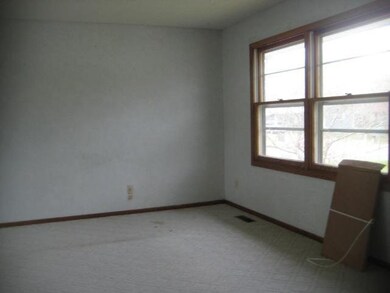
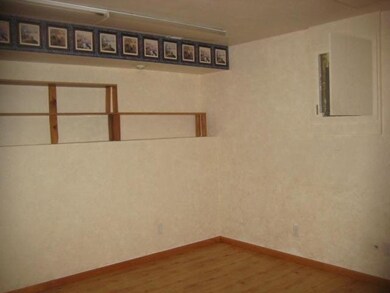
Estimated Value: $364,632
BANK-OWNED FORECLOSURE. PROPERTY SOLD 'AS IS' WITHOUT REPAIRS, WARRANTY OR SELLER DISCLOSURE & MAY BE a TIME LIMIT BID auction. Buyer should have representation, inspect home and verify all dimensions. Buyer pays web tech fee and buyer premium at closing.
Last Agent to Sell the Property
Ed DonFrancesco
REALHome Services Listed on: 06/25/2014
Last Buyer's Agent
Asgher Ali
RES Realty
We collect this data history from publicly available records. To have your information removed, we recommend requesting removal directly through your county’s website.
David Widell
RE/MAX Advantage Plus
(952) 900-3098
181 Total Sales
2 in Champlin
$400K - $560K Price Range
Jacquelyn Barthel
Realty ONE Group Choice
(651) 370-8081
72 Total Sales
2 in Champlin
$325K - $330K Price Range
Brian Fiskum
Home Buyers Realty Corp.
(877) 641-1305
71 Total Sales
1 in Champlin
$529,900 Price
Benjamin Mattson
Keller Williams Realty Integrity Lakes
(612) 429-3932
197 Total Sales
1 in Champlin
$380,000 Price
Tasha Soundara
Real Broker, LLC
(612) 431-9239
78 Total Sales
1 in Champlin
$429,000 Price
Krista Wolter
Coldwell Banker Realty
(612) 712-5896
469 Total Sales
1 in Champlin
$287,500 Price
We collect this data history from publicly available records. To have your information removed, we recommend requesting removal directly through your county’s website.
| Date | Buyer | Sale Price | Title Company |
|---|---|---|---|
| -- | Land Title Inc | ||
| -- | $137,200 | -- | |
| Freeport Investments Inc | $137,194 | Land Title | |
| Deutsche Bank National Trust Company | $201,220 | None Available | |
| Keykpo John G | $214,900 | -- | |
| Garman Barbara E | $151,900 | -- |
We collect this data history from publicly available records. To have your information removed, we recommend requesting removal directly through your county’s website.
| Date | Status | Borrower | Loan Amount |
|---|---|---|---|
| Open | $272,266 | ||
| Closed | Deerfield Investments Llc | $1,077,000 | |
| Previous Owner | Freeport Investments Inc | $96,035 | |
| Previous Owner | Keykpo John G | $197,600 | |
| Previous Owner | Keykpo John G | $49,400 |
We collect this data history from publicly available records. To have your information removed, we recommend requesting removal directly through your county’s website.
| Date | Event | Price | List to Sale | Price per Sq Ft |
|---|---|---|---|---|
| 12/05/2014 12/05/14 | Sold | $136,895 | -8.7% | $64 / Sq Ft |
| 09/24/2014 09/24/14 | Pending | -- | -- | -- |
| 06/25/2014 06/25/14 | For Sale | $150,000 | -- | $70 / Sq Ft |
We collect this data history from publicly available records. To have your information removed, we recommend requesting removal directly through your county’s website.
| Year | Tax Paid | Tax Assessment Tax Assessment Total Assessment is a certain percentage of the fair market value that is determined by local assessors to be the total taxable value of land and additions on the property. | Land | Improvement |
|---|---|---|---|---|
| 2025 | $3,888 | $317,100 | $84,000 | $233,100 |
| 2024 | $3,766 | $314,600 | $87,000 | $227,600 |
| 2023 | $3,627 | $316,500 | $89,000 | $227,500 |
| 2022 | $3,181 | $299,000 | $78,000 | $221,000 |
| 2021 | $3,460 | $252,000 | $65,000 | $187,000 |
| 2020 | $2,954 | $236,000 | $56,000 | $180,000 |
| 2019 | $2,834 | $227,000 | $58,000 | $169,000 |
| 2018 | $2,664 | $214,000 | $49,000 | $165,000 |
| 2017 | $2,394 | $175,000 | $36,000 | $139,000 |
| 2016 | $2,933 | $186,000 | $42,000 | $144,000 |
| 2015 | $4,013 | $182,000 | $37,000 | $145,000 |
| 2014 | -- | $168,000 | $40,000 | $128,000 |
ED
Seller's Agent in 2014
Ed DonFrancesco
REALHome Services
AA
Buyer's Agent in 2014
Asgher Ali
RES Realty
Source: REALTOR® Association of Southern Minnesota
MLS Number: 4639406
APN: 13-120-22-33-0117
Disclaimer: Certain information contained herein is derived from information provided by parties other than Homes.com. All information provided is deemed reliable, but is not guaranteed to be accurate and should be independently verified.
IDX information is provided exclusively for personal, non-commercial use, and may not be used for any purpose other than to identify prospective properties consumers may be interested in purchasing. Information is deemed reliable but not guaranteed.
Ask me questions while you tour the home.