NOT LISTED FOR SALE

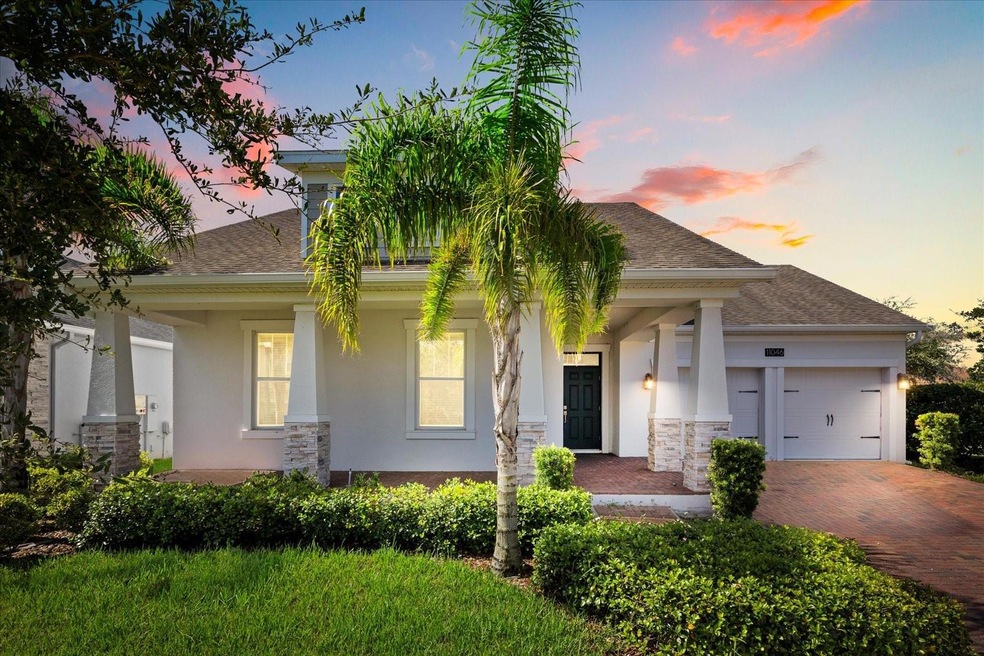
11046 Longleaf Woods Dr Orlando, FL 32832

Orlando Area

Estimated Value: $534,276

4 Beds
2.5 Baths
2,370 Sq Ft
$225/Sq Ft Est. Value

Sale Details

Date Sold: November 13, 2025

Last sale price $520,000 $219 Per Sq Ft

Est. 3% increase in value since last sale

Current estimated payment $3,828 / mo

76 Days on Market

Highlights

  • Access To Pond
  • View of Trees or Woods
  • End Unit
  • In Ground Spa
  • Traditional Architecture
  • Corner Lot

About This Home

As of November 2025

One or more photo(s) has been virtually staged. PRICE IMPROVED! Lovely Sunny Lot next to the community pool Orlando's Oaks at Moss Park Community which is nestled in the heart of the highly desirable Lake Nona area where serenity meets convenience. Don't miss your chance to own a slice of paradise! Introducing a spectacular 4-Bedroom, 2.5 Bath home with nearly 2400 SF of living space! Aside from a green space between, it is directly adjacent to the Community Pool, so dive into relaxation or fun at your convenience! Rest under the elegance of tray ceilings in the spacious Master Bedroom. Schedule a viewing, as your dream home awaits!
This one is going to go fast!

Last Agent to Sell the Property

Garren Blouin

BRIGHT REALTY GROUP LLC Brokerage Phone: 813-240-7744 License #3508330 Listed on: 07/22/2025

Last Buyer's Agent

Ralph Oliveira

DALTON WADE INC License #3396295

DALTON WADE INC
Create a Home Valuation Report for This Property
The Home Valuation Report is an in-depth analysis detailing your home's value as well as a comparison with similar homes in the area

Home Details

Home Type

  • Single Family

Est. Annual Taxes

  • $7,709

Year Built

  • Built in 2019

Lot Details

  • 7,601 Sq Ft Lot
  • North Facing Home
  • Corner Lot
  • Level Lot
  • Irrigation Equipment
  • Landscaped with Trees
  • Property is zoned P-D

HOA Fees

  • $197 Monthly HOA Fees

Parking

  • 3 Car Attached Garage
  • Garage Door Opener

Property Views

  • Pond
  • Woods

Home Design

  • Traditional Architecture
  • Slab Foundation
  • Shingle Roof
  • Stucco

Interior Spaces

  • 2,370 Sq Ft Home
  • 1-Story Property
  • Window Treatments
  • Sliding Doors
  • Living Room
  • Dining Room

Kitchen

  • Range
  • Microwave
  • Dishwasher
  • Disposal

Flooring

  • Carpet
  • Tile

Bedrooms and Bathrooms

  • 4 Bedrooms
  • Walk-In Closet

Laundry

  • Laundry Room
  • Dryer
  • Washer

Outdoor Features

  • In Ground Spa
  • Access To Pond
  • Covered Patio or Porch
  • Rain Gutters

Schools

  • Moss Park Elementary School
  • Innovation Middle School
  • Lake Nona High School

Utilities

  • Central Air
  • Heating Available
  • Thermostat
  • Fiber Optics Available

Community Details

  • Erica King At Leland Management Association, Phone Number (352) 620-0101
  • Visit Association Website
  • Oaks/Moss Park Ph N2 & O Subdivision

Listing and Financial Details

Home Details

Home Type

Single Family

Est. Annual Taxes

$7,709

Year Built

Built in 2019

Lot Details

7,601 Sq Ft Lot

HOA Fees

$197 per month

Parking

3

Listing Details

  • Property Type: Residential
  • Property Condition: Completed
  • Property Sub Type: Single Family Residence
  • Architectural Style: Traditional
  • Construction Materials: Stucco
  • Fireplace: No
  • Living Area: 2370
  • Lot Size Acres: 0.17
  • New Construction: No
  • Year Built: 2019
  • Building Area Total: 2450
  • Lot Size Sq Ft: 7601
  • Status: Sold
  • Ownership: Fee Simple
  • Building Area Total Srch Sq M: 227.61
  • Escrow State: FL
  • Minimum Lease: 7 Months
  • RATIO Current Price By Calculate: 219.41
  • Total Acreage: 0 to less than 1/4
  • Water Access YN: 1
  • Property Description: End Unit
  • MFR_InLawSuiteYN: 0
  • Attribution Contact: 813-240-7744
  • Tax Year: 2024
  • Special Features: VirtualTour

Interior Features

  • Living Area Units: Square Feet
  • Flooring: Carpet, Tile
  • Full Bathrooms: 2
  • Half Bathrooms: 1
  • Interior Amenities: Primary Bedroom Main Floor, Thermostat, Walk-In Closet(s), Window Treatments
  • Appliances Included: Dishwasher, Disposal, Dryer, Microwave, Range, Refrigerator, Washer
  • Foundation Details: Slab
  • Total Bedrooms: 4
  • Levels: One
  • Other Equipment: Irrigation Equipment
  • Spa Features: In Ground
  • Stories: 1
  • Living Area Meters: 220.18

Exterior Features

  • Direction Faces: North
  • Exterior Features: Other, Rain Gutters, Sliding Doors
  • Roof: Shingle
  • Home Warranty: No
  • Pool Private: No
  • View: Trees/Woods, Water
  • Waterfront: No
  • Patio and Porch Features: Covered
  • Road Surface Type: Paved
  • Water Access: Pond
  • Water View: Pond
  • Water View YN: 1
  • Waterfront Feet Total: 0

Garage/Parking

  • Attached Garage: Yes
  • Carport Y N: No
  • Garage Spaces: 3
  • Garage Yn: Yes
  • Parking Features: Garage Door Opener

Utilities

  • Utilities: Electricity Connected, Fiber Optics, Public, Sewer Connected, Water Connected
  • Cooling: Central Air
  • Heating: Electric
  • Laundry Features: Laundry Room
  • Sewer: Public Sewer
  • Water Source: Public

Condo/Co-op/Association

  • Association Fee: 197
  • Association Fee Frequency: Monthly
  • Association Name: Erica King at Leland Management
  • Phone: 352-620-0101
  • Association: Yes
  • Senior Community: No
  • Association 2 YN: 0
  • Association Approval Required YN: 0
  • Pet Restrictions: Buyers to do own due diligence
  • Association Fee Requirement: Required
  • Association Email: eking@lelandmanagement.com
  • Association URL: www.LelandManagement.com

Fee Information

  • Total Annual Fees: 2364.00
  • Total Monthly Fees: 197.00
  • Monthly HOA Amount: 197.00

Schools

  • Elementary School: Moss Park Elementary
  • High School: Lake Nona High
  • Middle Or Junior School: Innovation Middle School

Lot Info

  • Zoning: P-D
  • Parcel Number: 11-24-31-5274-03-840
  • Additional Parcels: No
  • Lot Features: Corner Lot, Level, Sidewalk, Paved
  • Flood Zone Code: X

Rental Info

  • Pets Allowed: Yes
  • Lease Restrictions YN: 1
  • Additional Lease Restrictions: Buyers to verify all lease restriction information.

Tax Info

  • Tax Annual Amount: 7708.59
  • Tax Block: 03
  • Tax Book Number: 88/133
  • Tax Lot: 384

Ownership History

We collect this data history from publicly available records. To have your information removed, we recommend requesting removal directly through your county’s website.

Date Name Owned For Owner Type

Purchase Details

Listed on
Jul 22, 2025
Closed on
Nov 7, 2025
Sold by
Bought by
Seller's Agent
Garren Blouin
BRIGHT REALTY GROUP LLC
Buyer's Agent
Ralph Oliveira
DALTON WADE INC
List Price
$549,999
Sold Price
$520,000
Premium/Discount to List
-$29,999
-5.45%
Views
59
Current Estimated Value
$534,276

Home Financials for this Owner

Home Financials are based on the most recent Mortgage that was taken out on this home.
Estimated Appreciation
$14,276
Avg. Annual Appreciation
3.68%
Original Mortgage
$390,000
Outstanding Balance
$387,036
Interest Rate
6.34%
Mortgage Type
New Conventional
Estimated Equity
$147,240

Purchase Details

Listed on
Feb 28, 2019
Closed on
Feb 27, 2019
Sold by
Bought by
Seller's Agent
Mo Jabr
RE/MAX 200 REALTY
Buyer's Agent
Mo Jabr
RE/MAX 200 REALTY
Sold Price
$2,298
Source: Public Records

Purchase History

We collect this data history from publicly available records. To have your information removed, we recommend requesting removal directly through your county’s website.

Date Buyer Sale Price Title Company
$520,000 Knight Barry Title
$369,000 Calatlantic Title Inc
Source: Public Records

Mortgage History

We collect this data history from publicly available records. To have your information removed, we recommend requesting removal directly through your county’s website.

Date Status Borrower Loan Amount
Open $390,000
Source: Public Records

Property History

We collect this data history from publicly available records. To have your information removed, we recommend requesting removal directly through your county’s website.

Date Event Price List to Sale Price per Sq Ft
11/13/2025 11/13/25 Sold $520,000 -3.7% $219 / Sq Ft
10/06/2025 10/06/25 Pending -- -- --
09/24/2025 09/24/25 Price Changed $539,999 -1.8% $228 / Sq Ft
07/22/2025 07/22/25 For Sale $549,999 0.0% $232 / Sq Ft
09/10/2020 09/10/20 Off Market $2,288 -- --
06/12/2020 06/12/20 Rented $2,288 0.0% --
06/03/2020 06/03/20 For Rent $2,288 -0.4% --
06/20/2019 06/20/19 Off Market $2,298 -- --
03/22/2019 03/22/19 Rented $2,298 0.0% --
02/28/2019 02/28/19 For Rent $2,298 -- --
Source: Stellar MLS

Tax History

We collect this data history from publicly available records. To have your information removed, we recommend requesting removal directly through your county’s website.

Year Tax Paid Tax Assessment Tax Assessment Total Assessment is a certain percentage of the fair market value that is determined by local assessors to be the total taxable value of land and additions on the property. Land Improvement
2026 $8,331 $488,840 $95,000 $393,840
2025 $8,331 $494,580 $95,000 $399,580
2024 $6,888 $459,366
2023 $6,888 $453,823 $95,000 $358,823
2022 $6,100 $386,167 $85,000 $301,167
2021 $5,410 $313,753 $50,000 $263,753
2020 $5,255 $315,612 $50,000 $265,612
2019 $1,227 $50,000 $50,000 $0
2018 $329 $20,000 $20,000 $0
Source: Public Records

Agents Affiliated with this Home

  • Section Image
  • Section Image
  • Section Image
See All Agents

Map

Source: Stellar MLS

MLS Number: TB8408385

Stellar MLS

APN: 11-2431-5274-03-840

Your Personal Tour Guide

Ask me questions while you tour the home.