
Valencia Gathwright
Keller Williams
(901) 350-4332
89 Total Sales
2 in Gray's Creek
$235K - $300K Price Range
Estimated Value: $802,955
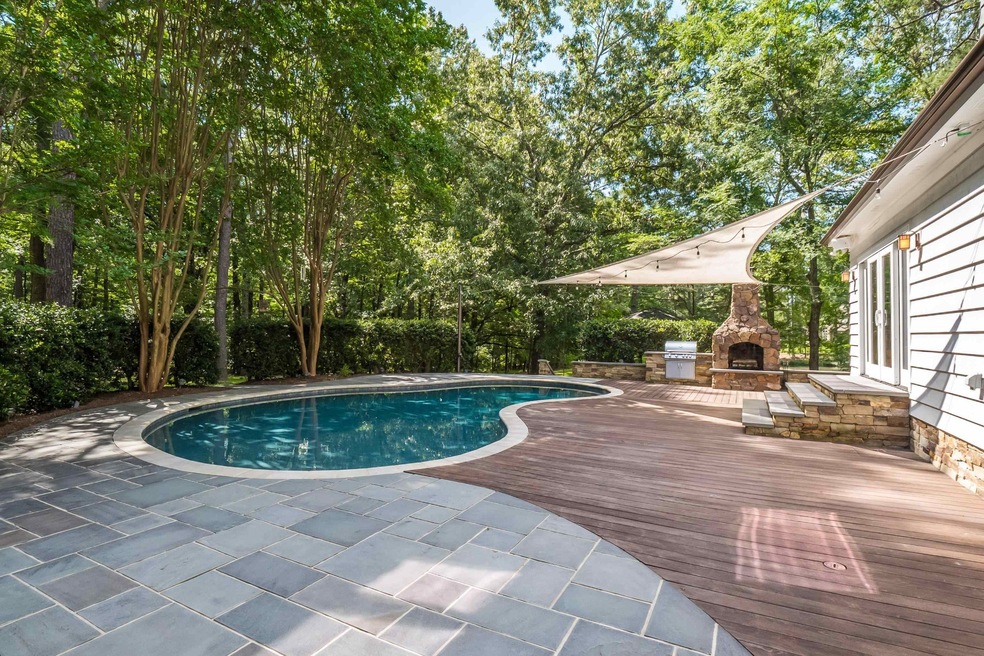
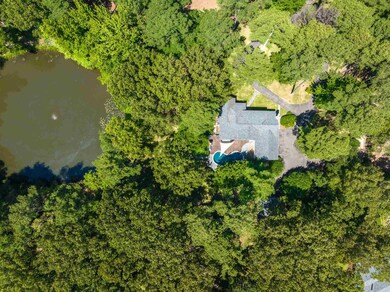
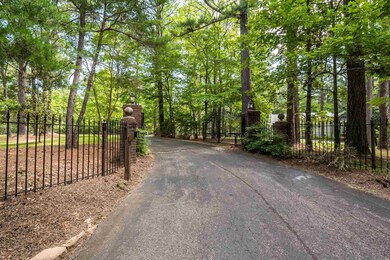
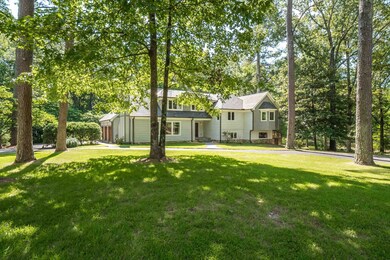
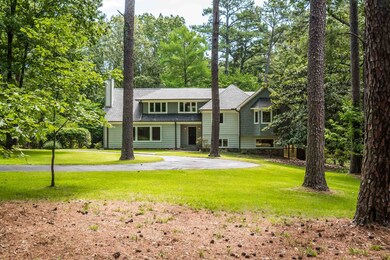
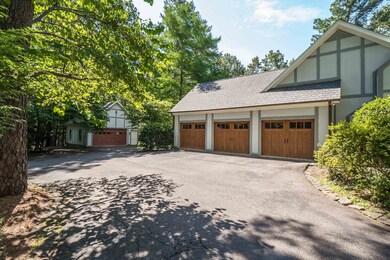
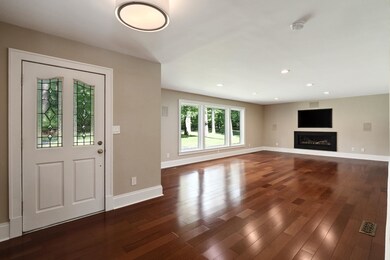
Picturesque setting on a private, park like 4+acres w/stocked pond in the heart of the Collierville Reserve! From the beautifully manicured grounds to the tastefully renovated home this property is a one of a kind. Most every surface has been improved.The home offers 4BR's,3.5BA's,Bonus rm. and 1,100sqft of finished out basement.The home has a 3-car garage and large detached 2 CG/shop. The outdoors offers a beautiful gunite pool, Stone FP,Gazebo,tree house & zip line. This one won't disappoint!
We collect this data history from publicly available records. To have your information removed, we recommend requesting removal directly through your county’s website.
Valencia Gathwright
Keller Williams
(901) 350-4332
89 Total Sales
2 in Gray's Creek
$235K - $300K Price Range
Christopher Lucas
eXp Realty, LLC
(901) 479-0228
52 Total Sales
1 in Gray's Creek
$356,000 Price
Patrecia Goldstein
Crye-Leike, Inc., REALTORS
(901) 979-2143
74 Total Sales
2 in Gray's Creek
$210K - $289K Price Range
Randell Richmond
eXp Realty, LLC
(580) 232-7340
69 Total Sales
1 in Gray's Creek
$269,900 Price
Leigh Martin
Hobson, REALTORS
(901) 479-0616
191 Total Sales
1 in Gray's Creek
$299,000 Price
Tonya McDowell
The Stamps Real Estate Company
(901) 295-0564
88 Total Sales
3 in Gray's Creek
$253K - $975K Price Range
We collect this data history from publicly available records. To have your information removed, we recommend requesting removal directly through your county’s website.
| Date | Buyer | Sale Price | Title Company |
|---|---|---|---|
| $759,000 | Tri State Title | ||
| $268,000 | Mid South Title Services Llc | ||
| $334,425 | None Available | ||
| -- | -- | ||
| $403,000 | -- |
We collect this data history from publicly available records. To have your information removed, we recommend requesting removal directly through your county’s website.
| Date | Status | Borrower | Loan Amount |
|---|---|---|---|
| Open | $107,000 | ||
| Open | $455,300 |
We collect this data history from publicly available records. To have your information removed, we recommend requesting removal directly through your county’s website.
| Date | Event | Price | List to Sale | Price per Sq Ft | Prior Sale |
|---|---|---|---|---|---|
| 09/19/2024 09/19/24 | Sold | $759,000 | -13.3% | $201 / Sq Ft | |
| 09/19/2024 09/19/24 | Pending | -- | -- | -- | |
| 06/19/2024 06/19/24 | For Sale | $875,000 | +226.5% | $232 / Sq Ft | |
| 03/02/2015 03/02/15 | Sold | $268,000 | -12.1% | $74 / Sq Ft | View Prior Sale |
| 01/29/2015 01/29/15 | Pending | -- | -- | -- | |
| 12/29/2014 12/29/14 | For Sale | $305,000 | -- | $85 / Sq Ft |
We collect this data history from publicly available records. To have your information removed, we recommend requesting removal directly through your county’s website.
| Year | Tax Paid | Tax Assessment Tax Assessment Total Assessment is a certain percentage of the fair market value that is determined by local assessors to be the total taxable value of land and additions on the property. | Land | Improvement |
|---|---|---|---|---|
| 2025 | $5,106 | $189,800 | $42,425 | $147,375 |
| 2024 | $4,140 | $122,125 | $39,400 | $82,725 |
| 2023 | $4,140 | $122,125 | $39,400 | $82,725 |
| 2022 | $4,140 | $122,125 | $39,400 | $82,725 |
| 2021 | $4,213 | $122,125 | $39,400 | $82,725 |
| 2020 | $3,923 | $96,875 | $36,375 | $60,500 |
| 2019 | $3,923 | $96,875 | $36,375 | $60,500 |
| 2018 | $3,923 | $96,875 | $36,375 | $60,500 |
| 2017 | $3,982 | $96,875 | $36,375 | $60,500 |
| 2016 | $3,960 | $90,625 | $0 | $0 |
| 2014 | $3,960 | $90,625 | $0 | $0 |
W
Seller's Agent in 2015
Walter Dunn
Walter Dunn and Associates
R
Seller Co-Listing Agent in 2015
Rachel Dunn Williams
Keller Williams
(901) 756-0025
2 Total Sales
Buyer's Agent in 2015
Jon Dickens
The Firm
(901) 496-5702
30 in this area
286 Total Sales
Source: Realtracs
MLS Number: RTC3036589
APN: D0-222-0-0241
Disclaimer: Certain information contained herein is derived from information provided by parties other than Homes.com. All information provided is deemed reliable, but is not guaranteed to be accurate and should be independently verified.
All data is obtained from various sources and may not have been verified by broker or MLS GRID. Supplied Open House Information is subject to change without notice. All information should be independently reviewed and verified for accuracy. Properties may or may not be listed by the office/agent presenting the information. Some IDX listings have been excluded from this website.
Listings courtesy of Realtracs as distributed by MLS GRID.
Based on information submitted to the MLS GRID
Ask me questions while you tour the home.