



1105 40th St Bellingham, WA 98229
Samish NeighborhoodEstimated payment $9,096/month
Highlights
- Bay View
- 0.51 Acre Lot
- Wooded Lot
- Two Primary Bedrooms
- Deck
- Vaulted Ceiling
About This Home
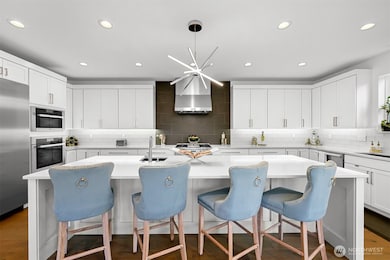
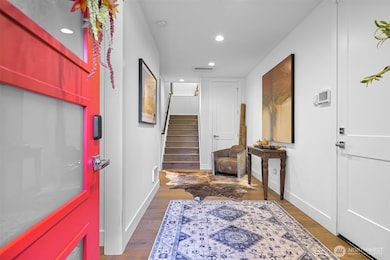
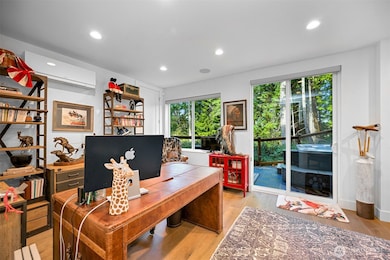
Welcome to a beautiful custom-built home in Bellingham's Samish neighborhood! PNW contemporary architecture on almost 1/2 acre, this home features 5 bedrooms + office, 4 baths and a gorgeous west-facing deck. The kitchen includes a complete Miele appliance package and upgraded cabinetry. The main floor bedroom has its own ensuite bath. Other custom elements include power blinds, zoned heating and air conditioning, and Sonos sound through home & deck. 4-car tandem garage is heated and insulated, with Swistrax flooring tiles & EV charger. Set among protected greenspace to the north and east with peekaboo views over Bellingham, and close to Happy Valley, Sehome High, WWU, and all that Bellingham offers!
Source: Northwest Multiple Listing Service (NWMLS)
MLS#: 2445742

Home Details
Home Type
- Single Family
Est. Annual Taxes
- $10,639
Year Built
- Built in 2019
Lot Details
- 22,046 Sq Ft Lot
- Lot Dimensions are 184x120x183x120
- West Facing Home
- Partially Fenced Property
- Level Lot
- Wooded Lot
- Property is in very good condition
Property Views
- Bay
- Territorial
Home Design
- Modern Architecture
- Poured Concrete
- Composition Roof
- Wood Siding
- Cement Board or Planked
- Wood Composite
Interior Spaces
- 3,440 Sq Ft Home
- Multi-Level Property
- Vaulted Ceiling
- Skylights
- Gas Fireplace
- Dining Room
- Home Security System
Kitchen
- Double Oven
- Stove
- Microwave
- Dishwasher
- Wine Refrigerator
- Disposal
Flooring
- Wood
- Carpet
- Ceramic Tile
Bedrooms and Bathrooms
- Double Master Bedroom
- Walk-In Closet
- Bathroom on Main Level
- Spa Bath
Laundry
- Dryer
- Washer
Parking
- Attached Garage
- Driveway
Outdoor Features
- Deck
- Patio
Schools
- Happy Vly Elementary School
- Fairhaven Mid Middle School
- Sehome High School
Utilities
- High Efficiency Air Conditioning
- Ductless Heating Or Cooling System
- High Efficiency Heating System
- Wall Furnace
- Tankless Water Heater
- High Speed Internet
- High Tech Cabling
- Cable TV Available
Community Details
- No Home Owners Association
- Samish Subdivision
- Electric Vehicle Charging Station
Listing and Financial Details
- Legal Lot and Block 6, 7 and 8 / 1
- Assessor Parcel Number 3703050101640000
Map
Home Values in the Area
Average Home Value in this Area
Tax History
We collect this data history from publicly available records. To have your information removed, we recommend requesting removal directly through your county’s website.
| Year | Tax Paid | Tax Assessment Tax Assessment Total Assessment is a certain percentage of the fair market value that is determined by local assessors to be the total taxable value of land and additions on the property. | Land | Improvement |
|---|---|---|---|---|
| 2025 | $10,639 | $1,321,020 | $363,660 | $957,360 |
| 2024 | $10,476 | $1,300,262 | $422,350 | $877,912 |
| 2023 | $10,476 | $1,346,749 | $437,450 | $909,299 |
| 2022 | $8,586 | $1,146,176 | $372,300 | $773,876 |
| 2021 | $7,980 | $924,360 | $300,250 | $624,110 |
| 2020 | $7,837 | $810,836 | $263,375 | $547,461 |
Property History
We collect this data history from publicly available records. To have your information removed, we recommend requesting removal directly through your county’s website.
| Date | Event | Price | List to Sale | Price per Sq Ft | Prior Sale |
|---|---|---|---|---|---|
| 06/10/2026 06/10/26 | Price Changed | $1,495,000 | -3.5% | $435 / Sq Ft | |
| 04/29/2026 04/29/26 | Price Changed | $1,550,000 | -2.8% | $451 / Sq Ft | |
| 10/16/2025 10/16/25 | For Sale | $1,595,000 | +13.9% | $464 / Sq Ft | |
| 10/06/2023 10/06/23 | Sold | $1,400,000 | -3.4% | $407 / Sq Ft | View Prior Sale |
| 09/25/2023 09/25/23 | Pending | -- | -- | -- | |
| 09/22/2023 09/22/23 | For Sale | $1,450,000 | +52.6% | $422 / Sq Ft | |
| 07/09/2019 07/09/19 | Sold | $950,000 | 0.0% | $276 / Sq Ft | View Prior Sale |
| 07/04/2019 07/04/19 | Pending | -- | -- | -- | |
| 07/01/2019 07/01/19 | For Sale | $950,000 | -- | $276 / Sq Ft |
Purchase History
We collect this data history from publicly available records. To have your information removed, we recommend requesting removal directly through your county’s website.
| Date | Type | Sale Price | Title Company |
|---|---|---|---|
| Warranty Deed | $1,400,000 | Whatcom Land Title | |
| Warranty Deed | $949,888 | Chicago Title Insurance |
Mortgage History
We collect this data history from publicly available records. To have your information removed, we recommend requesting removal directly through your county’s website.
| Date | Status | Loan Amount | Loan Type |
|---|---|---|---|
| Previous Owner | $484,350 | New Conventional |
Source: Northwest Multiple Listing Service (NWMLS)
MLS Number: 2445742
APN: 370305-010164-0000
Disclaimer: Certain information contained herein is derived from information provided by parties other than Homes.com. All information provided is deemed reliable, but is not guaranteed to be accurate and should be independently verified.
All data is obtained from various sources and may not have been verified by broker or MLS GRID. Supplied Open House Information is subject to change without notice. All information should be independently reviewed and verified for accuracy. Properties may or may not be listed by the office/agent presenting the information. Listing information is provided by the Northwest Multiple Listing Service (NWMLS). Property information is based on available data that may include MLS information, county records, and other sources. Listings marked with the 3 tree icon and provided by NWMLS. All properties are subject to prior sale or withdrawal. IDX information is provided exclusively for consumers’ personal noncommercial use, that it may not be used for any purpose other than to identify prospective properties consumers may be interested in purchasing, that the data is deemed reliable but is not guaranteed by MLS GRID. ©2026 NWMLS.
Based on information submitted to the MLS GRID
Listings courtesy of Northwest Multiple Listing Service (NWMLS) as distributed by MLS GRID
- 813 41st St
- 0 37th St Unit NWM2516968
- 1200 37th St
- 16100 40th Place
- 4111 Samish Crest Dr
- 1800 40th Place
- 1207 34th St
- 4311 Samish Crest Dr
- 1910 40th St
- 1818 35th St
- 820 32nd St
- 4501 Dove Ct
- 700 32nd St Unit A309
- 700 32nd St Unit A302
- 700 32nd St Unit A412
- 700 32nd St Unit A202
- 690 32nd St Unit B301
- 680 32nd St Unit C308
- 680 32nd St Unit C402
- 4020 Padden Hills Ct
- 705-709 32nd St
- 517 32nd St
- 3805 Elwood Ave
- 3129 Old Fairhaven Pkwy
- 600 Lincoln St
- 487 31st St
- 3025 Ferry Ave
- 3613 Consolidation Ave
- 4101 Consolidation Ave
- 2401 Taylor Ave
- 2305 Douglas Ave
- 2300 Bill McDonald Pkwy
- 927 22nd St
- 208 N Samish Way
- 920 22nd St
- 2115 Taylor Ave
- 2011 Knox Ave
- 2110 Bill McDonald Pkwy
- 2001 Larrabee Ave
- 1900 18th St
Ask me questions while you tour the home.