
Virginia Roberts
Ridgeview Real Estate
(276) 365-9810
64 Total Sales
1 in Sevierville
$195,000 Price


Estimated Value: $598,000 - $668,000
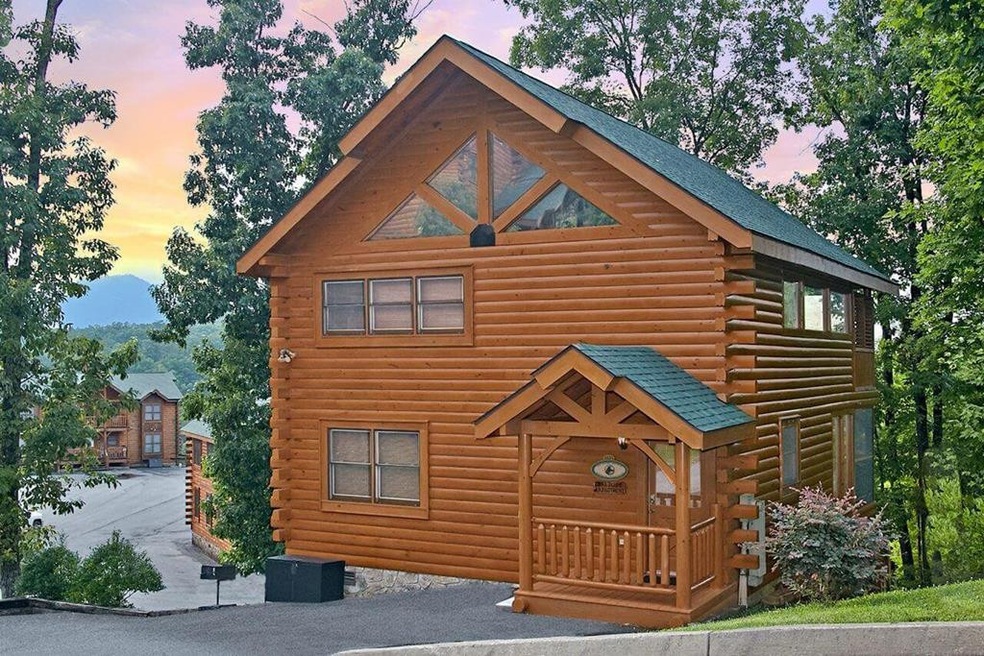
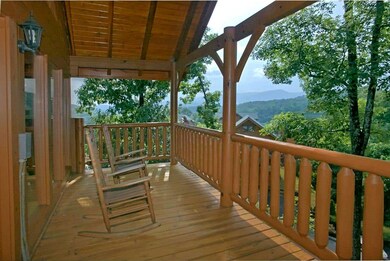
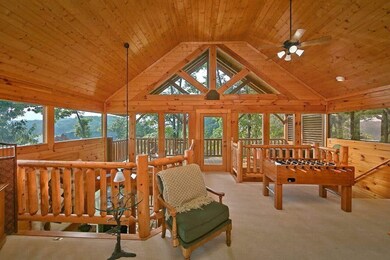
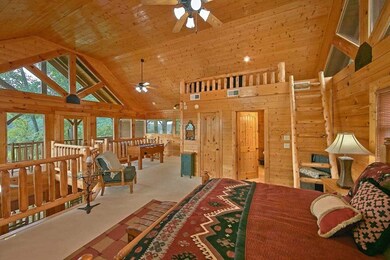
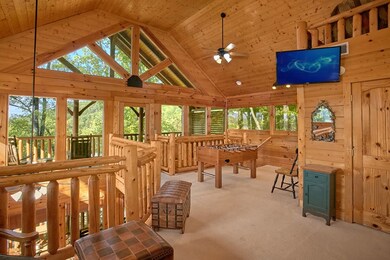
"A Sweet Retreat" lives up to its name as a relaxing and enjoyable retreat in the Smoky Mountains. The cabin is currently setup as a 1 bedroom cabin with a theater room. The cabin was originally built as a two bedroom cabin and could easily be switched back to a two bedroom cabin should a new owner desire. The current setup has worked wonders for the current owner though, with rental revenue of $59,794 in 2021. This number does NOT include items such as cleaning fees, taxes, and other booking related fees. A Sweet Retreat offers a screened porch off the back of the main level of the cabin, a rarity in our market. From there, and other places within the cabin, you can peek a view of the mountains off to the side. Upstairs is a massive loft bedroom area with king sized bed, private deck with mountain view, foosball table, full bath, and even a ladder leading to a kids loft/nook area! The main level features a cozy family room area with fireplace, a perfect place to relax with the private theater room (or can be turned back into 2nd bedroom), private bath, a well stocked kitchen, and a beautiful staircase with exposed 4"x12" treads. Additional quality and character is shown on the main level with the exposed 4x8 floor joists in the theater room and dining areas. The cabin is located within Black Bear Ridge Resort just minutes from Wears Valley Road with easy access from a variety of different backroads.
Last Agent to Sell the Property
Smoky Mountain Real Estate Cor License #313792 Listed on: 12/13/2021
Last Buyer's Agent
NON MEMBER
NON MEMBER FIRM License #105
We collect this data history from publicly available records. To have your information removed, we recommend requesting removal directly through your county’s website.
Virginia Roberts
Ridgeview Real Estate
(276) 365-9810
64 Total Sales
1 in Sevierville
$195,000 Price
Carl Collins
ReMax Preferred Properties, In
(865) 419-9146
187 Total Sales
5 in Sevierville
$175K - $824K Price Range
Sheila Morgan
The REAL ESTATE Office
(865) 424-8640
47 Total Sales
1 in Sevierville
$495,000 Price
Patti Whalen
EXIT TLC Realty
(865) 344-2978
35 Total Sales
2 in Sevierville
$120,000 Price Range
Ginger Nixon
Property Executives Johnson City
(423) 214-2915
42 Total Sales
1 in Sevierville
$185,000 Price
Krystin Cantrell
Whitetail Properties Real Estate, LLC
(423) 278-9345
106 Total Sales
1 in Sevierville
$130,000 Price
We collect this data history from publicly available records. To have your information removed, we recommend requesting removal directly through your county’s website.
| Date | Buyer | Sale Price | Title Company |
|---|---|---|---|
| $650,000 | New Title Company Name | ||
| Stahl Charles W | $190,000 | -- | |
| Gulf Coast Connections Inc | -- | -- | |
| Janet Taranto | -- | -- |
We collect this data history from publicly available records. To have your information removed, we recommend requesting removal directly through your county’s website.
| Date | Status | Borrower | Loan Amount |
|---|---|---|---|
| Open | $585,000 |
We collect this data history from publicly available records. To have your information removed, we recommend requesting removal directly through your county’s website.
| Date | Event | Price | List to Sale | Price per Sq Ft | Prior Sale |
|---|---|---|---|---|---|
| 07/13/2022 07/13/22 | Off Market | $650,000 | -- | -- | |
| 04/11/2022 04/11/22 | Sold | $650,000 | +0.2% | $483 / Sq Ft | |
| 03/04/2022 03/04/22 | Pending | -- | -- | -- | |
| 03/04/2022 03/04/22 | Price Changed | $649,000 | 0.0% | $482 / Sq Ft | |
| 03/04/2022 03/04/22 | For Sale | $649,000 | +8.2% | $482 / Sq Ft | |
| 12/14/2021 12/14/21 | Pending | -- | -- | -- | |
| 12/13/2021 12/13/21 | For Sale | $599,900 | +215.7% | $446 / Sq Ft | |
| 09/14/2017 09/14/17 | Off Market | $190,000 | -- | -- | |
| 06/16/2014 06/16/14 | Sold | $190,000 | -10.8% | $130 / Sq Ft | View Prior Sale |
| 05/17/2014 05/17/14 | Pending | -- | -- | -- | |
| 06/14/2013 06/14/13 | For Sale | $212,900 | -- | $146 / Sq Ft |
We collect this data history from publicly available records. To have your information removed, we recommend requesting removal directly through your county’s website.
| Year | Tax Paid | Tax Assessment Tax Assessment Total Assessment is a certain percentage of the fair market value that is determined by local assessors to be the total taxable value of land and additions on the property. | Land | Improvement |
|---|---|---|---|---|
| 2025 | $1,681 | $113,600 | $11,200 | $102,400 |
| 2024 | $1,681 | $113,600 | $11,200 | $102,400 |
| 2023 | $1,681 | $113,600 | $0 | $0 |
| 2022 | $1,051 | $71,000 | $7,000 | $64,000 |
| 2021 | $1,051 | $71,000 | $7,000 | $64,000 |
| 2020 | $875 | $71,000 | $7,000 | $64,000 |
| 2019 | $875 | $47,025 | $7,000 | $40,025 |
| 2018 | $875 | $47,025 | $7,000 | $40,025 |
| 2017 | $875 | $47,025 | $7,000 | $40,025 |
| 2016 | $875 | $47,025 | $7,000 | $40,025 |
| 2015 | -- | $39,600 | $0 | $0 |
| 2014 | $645 | $39,594 | $0 | $0 |
Seller's Agent in 2022
Jay Fradd
Smoky Mountain Real Estate Cor
(865) 809-8600
54 Total Sales
NM
Buyer's Agent in 2022
NON MEMBER
NON MEMBER FIRM
KW
Seller's Agent in 2014
Kelly White
RE/MAX
Source: Great Smoky Mountains Association of REALTORS®
MLS Number: 246471
APN: 093L-A-001.00-023
Disclaimer: Certain information contained herein is derived from information provided by parties other than Homes.com. All information provided is deemed reliable, but is not guaranteed to be accurate and should be independently verified.
IDX information is provided exclusively for personal, non-commercial use, and may not be used for any purpose other than to identify prospective properties consumers may be interested in purchasing. Some or all of the listings displayed may not belong to the firm whose website is being visited. Information is deemed reliable but not guaranteed. Copyright 2026 Great Smoky Mountains Association of REALTORS®. All rights reserved.
Ask me questions while you tour the home.