
Chris Vernald
Engel & Voelkers Chicago
(708) 859-7250
159 Total Sales
1 in Southwest Elgin
$235,000 Price
Estimated Value: $314,704

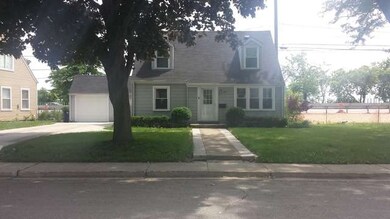

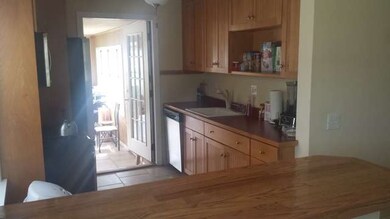

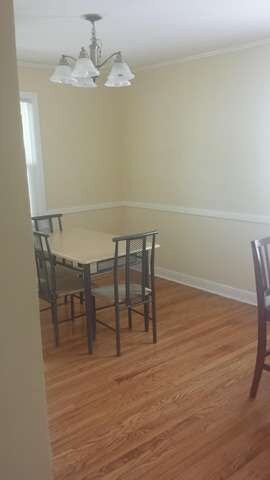
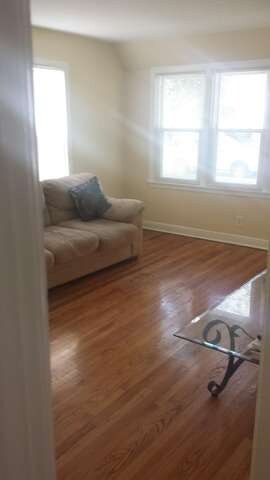
LOW-LOW-LOW TAXES, NEW CENTRAL AIR, NEW FURNANCE, NEW WINDOWS,REMODELED KITCHEN WITH NEW APPLIANCES, TOTALLY REFINISHED HOUSE ON 07/20/2013. FINISHED BASEMENT WITH WET BAR, SEPARATE LAUNDRY ROOM. SUNROOM, 3 BEDROOMS, 3 BATHROOMS AND LARGE DRIVEWAY MAKES THIS A MUST SEE.
We collect this data history from publicly available records. To have your information removed, we recommend requesting removal directly through your county’s website.
Chris Vernald
Engel & Voelkers Chicago
(708) 859-7250
159 Total Sales
1 in Southwest Elgin
$235,000 Price
Annette Kallevik
Bespoke Realty Group, LLC
(224) 268-9834
45 Total Sales
1 in Southwest Elgin
$305,000 Price
Matt Lysien
Suburban Life Realty, Ltd
(224) 315-8087
526 Total Sales
5 in Southwest Elgin
$160K - $310K Price Range
Monica Vargas
GREAT HOMES REAL ESTATE, INC.
(224) 246-8148
180 Total Sales
9 in Southwest Elgin
$142K - $305K Price Range
Izzy Corona
Premiere Realty Group Inc
(331) 258-8080
88 Total Sales
1 in Southwest Elgin
$260,000 Price
Dawn Larsen
Baird & Warner
(386) 888-4346
149 Total Sales
2 in Southwest Elgin
$190K - $287K Price Range
We collect this data history from publicly available records. To have your information removed, we recommend requesting removal directly through your county’s website.
| Date | Buyer | Sale Price | Title Company |
|---|---|---|---|
| -- | Carrington Title | ||
| Quintana Virginia | $158,000 | First American Title Ins Co | |
| Rodriguez Frank R | -- | Chicago Title Insurance Comp | |
| Secretary Of Housing And Urban Develo | -- | -- | |
| Bero F Jay | $186,500 | Burnet Title |
We collect this data history from publicly available records. To have your information removed, we recommend requesting removal directly through your county’s website.
| Date | Status | Borrower | Loan Amount |
|---|---|---|---|
| Open | $153,255 | ||
| Previous Owner | Quintana Virginia | $147,049 | |
| Previous Owner | Quintana Virginia | $146,794 | |
| Previous Owner | Quintana Virginia | $155,138 | |
| Previous Owner | Bero F Jay | $197,671 | |
| Previous Owner | Bero F Jay | $183,618 | |
| Previous Owner | Pechtel Saran J | $132,000 | |
| Previous Owner | Pechtel S Jean | $20,000 |
We collect this data history from publicly available records. To have your information removed, we recommend requesting removal directly through your county’s website.
| Year | Tax Paid | Tax Assessment Tax Assessment Total Assessment is a certain percentage of the fair market value that is determined by local assessors to be the total taxable value of land and additions on the property. | Land | Improvement |
|---|---|---|---|---|
| 2025 | $5,770 | $83,635 | $15,516 | $68,119 |
| 2024 | $5,770 | $77,033 | $14,291 | $62,742 |
| 2023 | $5,251 | $69,594 | $12,911 | $56,683 |
| 2022 | $4,982 | $63,458 | $11,773 | $51,685 |
| 2021 | $4,758 | $59,329 | $11,007 | $48,322 |
| 2020 | $4,618 | $56,639 | $10,508 | $46,131 |
| 2019 | $4,479 | $53,953 | $10,010 | $43,943 |
| 2018 | $2,935 | $35,685 | $9,430 | $26,255 |
| 2017 | $2,853 | $33,735 | $8,915 | $24,820 |
| 2016 | $2,698 | $31,297 | $8,271 | $23,026 |
| 2015 | -- | $28,686 | $7,581 | $21,105 |
| 2014 | -- | $28,331 | $7,487 | $20,844 |
| 2013 | -- | $27,590 | $7,685 | $19,905 |
BG
Seller's Agent in 2015
Beatriz Guzman
N. Z. Homes
(630) 709-1141
66 Total Sales
Buyer's Agent in 2015
Leticia Lara
The McDonald Group
(847) 456-6764
93 Total Sales
Seller's Agent in 2013
Teresa Ryan
Century 21 Circle
(630) 276-7575
105 Total Sales
Seller Co-Listing Agent in 2013
Catherine Packer
Baird Warner
(708) 257-3212
42 Total Sales
Source: Midwest Real Estate Data (MRED)
MLS Number: MRD08940464
APN: 06-22-283-016
Disclaimer: Certain information contained herein is derived from information provided by parties other than Homes.com. All information provided is deemed reliable, but is not guaranteed to be accurate and should be independently verified.
All data is obtained from various sources and may not have been verified by broker or MLS GRID. Supplied Open House Information is subject to change without notice. All information should be independently reviewed and verified for accuracy. Properties may or may not be listed by the office/agent presenting the information. Some IDX listings have been excluded from this website.
Listings courtesy of Midwest Real Estate Data (MRED) as distributed by MLS GRID.
Based on information submitted to the MLS GRID
Ask me questions while you tour the home.