NOT LISTED FOR SALE

1105 Casandra Dr Longview, TX 75605

Longview Area

Estimated Value: $319,000 - $520,000

3 Beds
2 Baths
2,031 Sq Ft
$183/Sq Ft Est. Value

Sale Details

Date Sold: December 5, 2025

Current estimated payment $2,416 / mo

Highlights

  • Traditional Architecture
  • Covered Patio or Porch
  • Soaking Tub
  • Parkway Elementary School Rated 9+
  • Formal Dining Room
  • Living Room

About This Home

As of December 2025

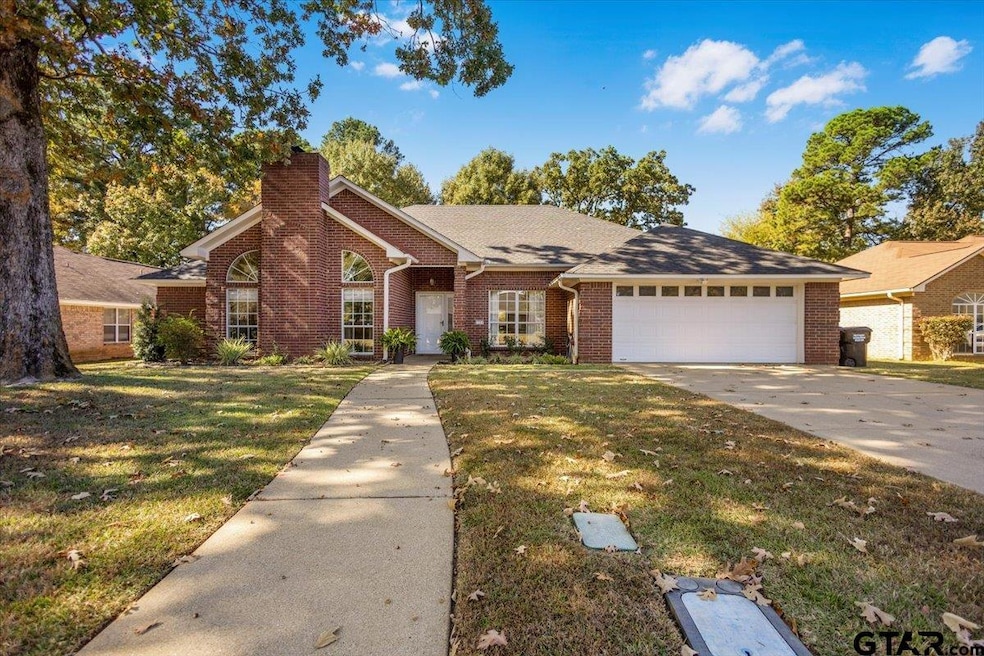
This beautifully maintained 3-bedroom, 2-bath home offers 2,031 sq ft of inviting living space. Ideally located in a quiet, established neighborhood, it combines modern updates with classic character for a truly welcoming feel. Inside, you’ll find fresh neutral paint throughout, creating a bright and airy atmosphere. The spacious kitchen features a new subway tile backsplash, perfect for both everyday cooking and entertaining. The primary bath showcases a newly renovated shower and a luxurious garden tub with jets, providing a relaxing, spa-like retreat. Step outside to a private backyard surrounded by mature hardwood trees, complete with a covered porch—ideal for relaxing or hosting gatherings—and a storage building with electricity, offering plenty of space for tools, hobbies, or extra storage. Additional highlights include sun-filled living areas, a large primary closet with ample storage, and a meticulously maintained interior that’s completely move-in ready. Don’t miss your opportunity to own this charming, updated home in a serene setting—schedule your showing today!

Last Agent to Sell the Property

Lisa Williams

Realty One Group Rose License #0772388 Listed on: 11/16/2025

Realty One Group Rose

Last Buyer's Agent

NON MEMBER AGENT

NON MEMBER OFFICE

Home Details

Home Type

  • Single Family

Year Built

  • Built in 1996

Lot Details

  • Wood Fence

Home Design

  • Traditional Architecture
  • Brick Exterior Construction
  • Slab Foundation
  • Composition Roof

Interior Spaces

  • 2,031 Sq Ft Home
  • 1-Story Property
  • Ceiling Fan
  • Wood Burning Fireplace
  • Living Room
  • Formal Dining Room
  • Utility Room
  • Pull Down Stairs to Attic

Kitchen

  • Electric Oven or Range
  • Gas Cooktop
  • Microwave
  • Dishwasher

Flooring

  • Carpet
  • Tile

Bedrooms and Bathrooms

  • 3 Bedrooms
  • Split Bedroom Floorplan
  • 2 Full Bathrooms
  • Tile Bathroom Countertop
  • Soaking Tub
  • Bathtub with Shower
  • Linen Closet In Bathroom

Parking

  • 2 Car Garage
  • Front Facing Garage

Outdoor Features

  • Covered Patio or Porch
  • Outdoor Storage

Schools

  • Pine Tree Elementary And Middle School
  • Pine Tree High School

Utilities

  • Central Air
  • Heating Available
  • Electric Water Heater

Community Details

  • S1630 Camille Addn Subdivision

Home Details

Home Type

Single Family

Year Built

Built in 1996

Lot Details

0.26 Acres

Listing Details

  • OFFICELIST_ADDRESS: 1105 Casandra
  • LakeCommunity: No
  • Unit Levels: 1 Story
  • LO1BrokerLicenseNumber: 0501392 - Jonathan Woodward Wolf
  • PrimaryType: Single Family Detached
  • PublicRemarksAmenities: This beautifully maintained 3-bedroom, 2-bath home offers 2,031 sq ft of inviting living space. Ideally located in a quiet, established neighborhood, it combines modern updates with classic character for a truly welcoming feel. Inside, you’ll find fresh neutral paint throughout, creating a bright and airy atmosphere. The spacious kitchen features a new subway tile backsplash, perfect for both everyday cooking and entertaining. The primary bath showcases a newly renovated shower and a luxurious garden tub with jets, providing a relaxing, spa-like retreat. Step outside to a private backyard surrounded by mature hardwood trees, complete with a covered porch—ideal for relaxing or hosting gatherings—and a storage building with electricity, offering plenty of space for tools, hobbies, or extra storage. Additional highlights include sun-filled living areas, a large primary closet with ample storage, and a meticulously maintained interior that’s completely move-in ready. Don’t miss your opportunity to own this charming, updated home in a serene setting—schedule your showing today!
  • OFFICELIST_STATE: TX
  • STREETUTILITIES: Paved
  • Building Style: Traditional
  • Subdivision Name: S1630 - CAMILLE ADDN
  • Warranty: As-Is Condition @ Closing
  • Water Company: City
  • YearOfConstruction: 1996
  • HistoricalDistrictYN: No
  • HistoricalHomesDesignationYN: No
  • Special Features: None
  • Property Sub Type: Detached
  • Year Built: 1996

Interior Features

  • Primary Bathroom: Shower and Tub, Shower/Tub, Tile, Linen Closet
  • Master Bedroom: Master Bedroom Split, All Bedrooms Downstairs
  • Number of Dining Areas: Separate Formal Dining, Kitchen/Eating Combo
  • Fireplace: One Wood Burning
  • Flooring: Carpet, Tile
  • Interior Amenities: Ceiling Fan, Attic Stairs
  • Kitchen Equipment: Range/Oven-Electric, Dishwasher, Microwave, Pantry, Cooktop-Gas
  • Master Bedroom: Utility Room, 1 Living Area
  • Source of Sq Ft: CCAD

Exterior Features

  • Exterior Construction: Brick Veneer
  • Fencing: Wood Fence
  • Exterior: Patio Covered, Porch
  • Foundation: Slab
  • Out Buildings: Storage Building(s)
  • Pool/Spa: None
  • Roof: Composition
  • Waterfront: No
  • Water View: No

Garage/Parking

  • Driveway: Concrete
  • Garage Spaces: 2
  • Garage/Carport Description: Front Entry

Utilities

  • Cooling: Central Electric
  • Heating: Central/Electric, Fireplace
  • Sewer: Public Sewer
  • Hot Water: Public
  • Water Heater: Standard-Electric

Fee Information

  • Tax Class: RESIDENTIAL
  • Taxes: $3,577.77

Schools

  • Elementary School: Pine Tree
  • High School: Pine Tree
  • Middle School: Pine Tree

Tax Info

  • Tax Year: 2024

Range of Values:

--
Value Increase
--
Percent Increase
--
Adjusted for Inflation
Collateral Analytics

Collateral Analytics Collateral Analytics AVMs (Automated Valuation Model) employ a number of statistical approaches combined with neighborhood-specific comparable selection guarantees the most up-to-date and precise valuations.

Not Available

Collateral Analytics does not have data for the current month. Please view the chart for historical values.

ICE

ICE Mortgage Technology ICE Mortgage Technology’s AVM (Automated Valuation Model) is a state-of-the-art online residential property valuation tool that provides a quick and accurate estimate of the value of almost any home in the U.S.

Not Available

ICE Mortgage Technology does not have data for the current month. Please view the chart for historical values.

First American

First American First American Data & Analytics’ next-generation AVM combines unrivaled data assets with a blended ensemble of valuation models to produce highly accurate, reliable valuations you can trust.

Not Available

First American does not have data for the current month. Please view the chart for historical values.

Quantarium

Quantarium Quantarium’s valuation service, repeatedly proven the industry’s most accurate and comprehensive, is supercharged with a self-learning and auto-tuning AI engine that continually becomes smarter and more accurate as it processes daily inputs from the industry’s leading RE data lake.

Not Available

Quantarium does not have data for the current month. Please view the chart for historical values.

Average Value
Not Available
List Price
Sold Price
Create a Home Valuation Report for This Property
The Home Valuation Report is an in-depth analysis detailing your home's value as well as a comparison with similar homes in the area

Property History

We collect this data history from publicly available records. To have your information removed, we recommend requesting removal directly through your county’s website.

Date Event Price List to Sale Price per Sq Ft Prior Sale
12/05/2025 12/05/25 Sold -- -- --
11/16/2025 11/16/25 For Sale $324,900 +41.3% $160 / Sq Ft
11/15/2025 11/15/25 Pending -- -- --
11/23/2020 11/23/20 Sold -- -- -- View Prior Sale
10/24/2020 10/24/20 Pending -- -- --
10/21/2020 10/21/20 For Sale $229,900 -- $113 / Sq Ft
Source: Greater Tyler Association of REALTORS®

Agents Affiliated with this Home

  • Section Image
  • Section Image
  • Section Image
See All Agents

Map

Source: Greater Tyler Association of REALTORS®

MLS Number: 25016712

Greater Tyler Association of REALTORS®

APN: 98777

Your Personal Tour Guide

Ask me questions while you tour the home.