
Cecil Sabu
Responds Quickly
ALLURE Real Estate
(312) 854-7471
77 Total Sales
1 in Roselle
$355,500 Price


Estimated Value: $560,000 - $571,804
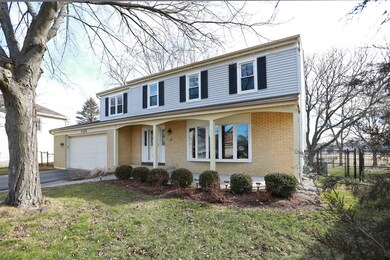
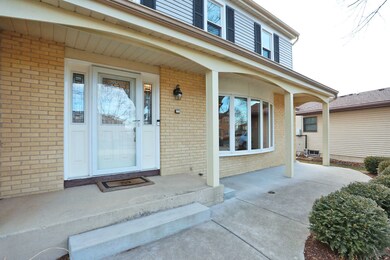
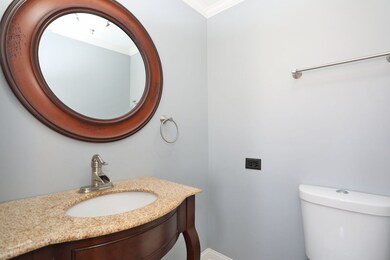
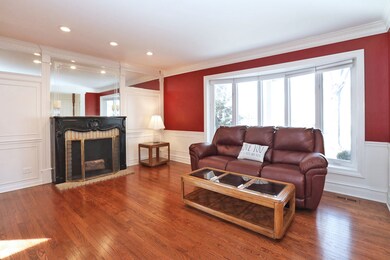
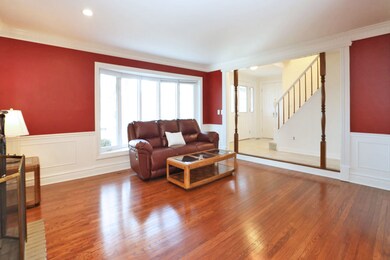
WELCOME TO THIS BEAUTIFULLY UPDATED HOME!! LOVELY FRONT PORCH...4 SPACIOUS BEDROOMS (4TH BEDROOM WAS OPENED UP, BUT COULD EASILY BE CLOSED BACK IN, IT HAS A FULL CLOSET AND ATTACHED SHELVING) UPDATED 2 FULL BATHS AND 2 HALF BATHS-...UPDATED KITCHEN W/GRANITE COUNTERS, SS APPLIANCES AND SPACIOUS EATING AREA WITH SLIDER TO PAVER PATIO....HARDWOOD FLOORING AND WAINSCOTING IN LIVING ROOM AND FORMAL DINING ROOM, HARDWOOD FLOORING IN KITCHEN AND FAMILY ROOM... 3 OF THE 4 BEDROOMS HAVE ENGINEERED HARDWOOD AS WELL... PRIMARY BEDROOM BOASTS WALK-IN CLOSET WITH ORGANIZERS AND AWESOME TOTALLY UPDATED ENSUITE...HUGE FAMILY ROOM WITH SLIDER TO PATIO AND STONE FIREPLACE (CAN EASILY BE BOXED IN TO MAKE IT MORE MODERN). LARGE FINISHED BASEMENT WITH 1/2 BATH AND ADDITIONAL SPACE THAT COULD STILL BE FINISHED OR LEAVE IT AS IT IS FOR AN AMAZING STORAGE SPACE... ROOF 2015, NEWER SIDING, WINDOWS 2012... RELAX AND ENJOY THE INCREDIBLE PAVER BRICK PATIO AND BUILT-IN FIREPIT... CONCRETE WALK ON BOTH SIDES OF DRIVEWAY...FENCED YARD...LOCATION, LOCATION, LOCATION... A QUIET AND PRIVATE STREET WITH THE PARK IN YOUR BACKYARD...A MUST SEE!
Last Agent to Sell the Property
Berkshire Hathaway HomeServices American Heritage License #475134117 Listed on: 02/22/2023
We collect this data history from publicly available records. To have your information removed, we recommend requesting removal directly through your county’s website.
Cecil Sabu
ALLURE Real Estate
(312) 854-7471
77 Total Sales
1 in Roselle
$355,500 Price
O'Neia Washington
O W Auction Group LLC
(773) 923-3407
58 Total Sales
1 in Roselle
$555,000 Price
Miguel Ruiz
Baird & Warner
(708) 859-7355
22 Total Sales
1 in Roselle
$260,000 Price
Amy Diamond
@properties Christie's International Real Estate
(224) 271-9757
286 Total Sales
1 in Roselle
$340,000 Price
Beth Kaim
eXp Realty
(224) 366-9429
132 Total Sales
1 in Roselle
$290,000 Price
Dawn Larsen
Baird & Warner
(386) 888-4346
147 Total Sales
3 in Roselle
$190K - $364K Price Range
We collect this data history from publicly available records. To have your information removed, we recommend requesting removal directly through your county’s website.
| Date | Buyer | Sale Price | Title Company |
|---|---|---|---|
| $465,000 | Midwest Title & Appraisal Serv | ||
| Marszalek Joseph D | $300,000 | Attorneys Title Guaranty Fun | |
| Byrd Peter | $324,000 | First American Title |
We collect this data history from publicly available records. To have your information removed, we recommend requesting removal directly through your county’s website.
| Date | Status | Borrower | Loan Amount |
|---|---|---|---|
| Open | $395,250 | ||
| Previous Owner | Marszalek Joseph D | $180,000 | |
| Previous Owner | Marszalek Joseph D | $240,000 | |
| Previous Owner | Byrd Peter | $248,000 | |
| Previous Owner | Byrd Peter | $48,600 | |
| Previous Owner | Byrd Peter | $259,200 | |
| Previous Owner | Goering Richard M | $234,500 | |
| Previous Owner | Goering Richard M | $100,000 | |
| Previous Owner | Goering Richard N | $62,500 |
We collect this data history from publicly available records. To have your information removed, we recommend requesting removal directly through your county’s website.
| Date | Event | Price | List to Sale | Price per Sq Ft |
|---|---|---|---|---|
| 04/04/2023 04/04/23 | Sold | $465,000 | +4.5% | $206 / Sq Ft |
| 02/24/2023 02/24/23 | Pending | -- | -- | -- |
| 02/22/2023 02/22/23 | For Sale | $445,000 | -- | $198 / Sq Ft |
We collect this data history from publicly available records. To have your information removed, we recommend requesting removal directly through your county’s website.
| Year | Tax Paid | Tax Assessment Tax Assessment Total Assessment is a certain percentage of the fair market value that is determined by local assessors to be the total taxable value of land and additions on the property. | Land | Improvement |
|---|---|---|---|---|
| 2024 | $9,781 | $137,956 | $41,422 | $96,534 |
| 2023 | $9,062 | $126,160 | $37,880 | $88,280 |
| 2022 | $8,814 | $120,700 | $32,980 | $87,720 |
| 2021 | $8,426 | $114,670 | $31,330 | $83,340 |
| 2020 | $8,471 | $111,880 | $30,570 | $81,310 |
| 2019 | $8,213 | $107,520 | $29,380 | $78,140 |
| 2018 | $9,089 | $115,270 | $28,610 | $86,660 |
| 2017 | $8,691 | $106,840 | $26,520 | $80,320 |
| 2016 | $8,364 | $98,880 | $24,540 | $74,340 |
| 2015 | $8,267 | $92,270 | $22,900 | $69,370 |
| 2014 | $7,790 | $86,680 | $22,900 | $63,780 |
| 2013 | $7,599 | $88,360 | $23,680 | $64,680 |
Seller's Agent in 2023
Lori Colello
Berkshire Hathaway HomeServices American Heritage
(630) 336-9574
56 Total Sales
EH
Buyer's Agent in 2023
Eileen Hoban
Coldwell Banker Realty
(847) 222-5000
28 Total Sales
Seller's Agent in 2013
Phyllis Bisceglie
@ Properties
(708) 997-0164
38 Total Sales
Source: Midwest Real Estate Data (MRED)
MLS Number: 11723466
APN: 02-04-309-039
Disclaimer: Certain information contained herein is derived from information provided by parties other than Homes.com. All information provided is deemed reliable, but is not guaranteed to be accurate and should be independently verified.
All data is obtained from various sources and may not have been verified by broker or MLS GRID. Supplied Open House Information is subject to change without notice. All information should be independently reviewed and verified for accuracy. Properties may or may not be listed by the office/agent presenting the information. Some IDX listings have been excluded from this website.
Listings courtesy of Midwest Real Estate Data (MRED) as distributed by MLS GRID.
Based on information submitted to the MLS GRID
Ask me questions while you tour the home.