
Cheryl Jersey-Lecourt
Long & Foster Real Estate, Inc.
(443) 775-2134
39 Total Sales
1 in Cape Saint Claire
$435,000 Price
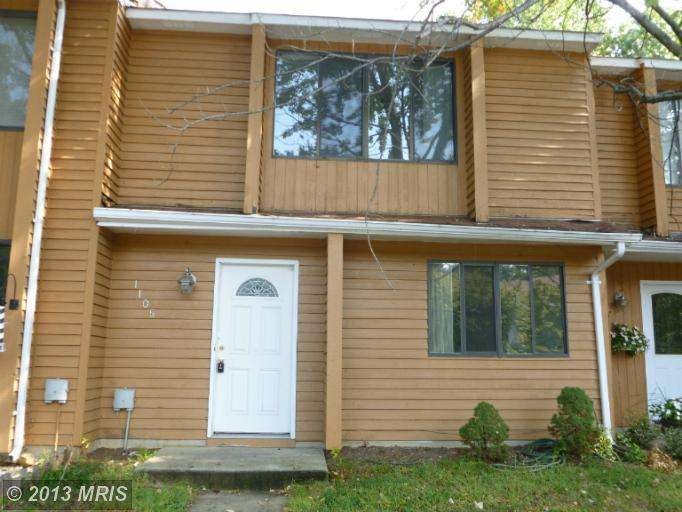

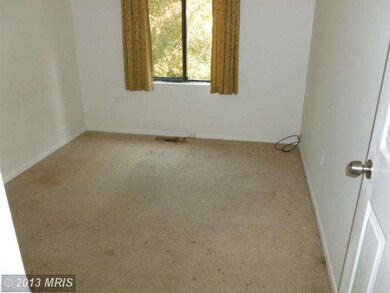
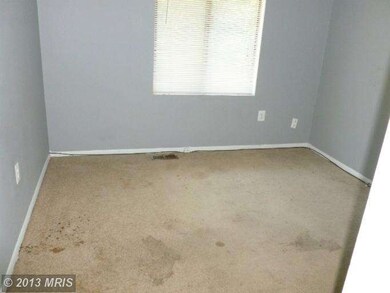
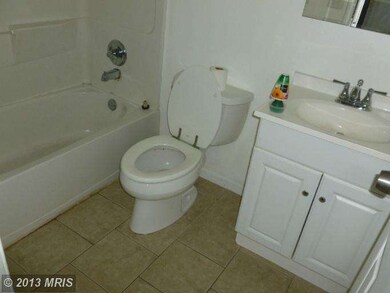
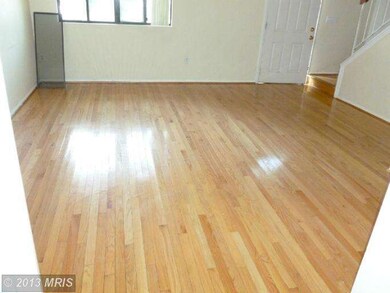
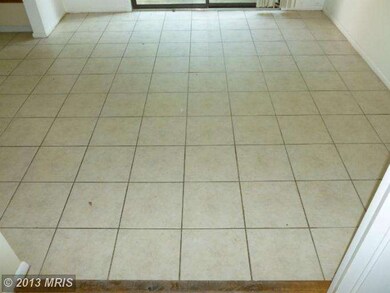
Great opportunity for the first time homebuyer to own this spacious townhouse at a great price. Features 3 bedroom, 1.5 bathroom, hardwood living room, fenced in back yard.
We collect this data history from publicly available records. To have your information removed, we recommend requesting removal directly through your county’s website.
Cheryl Jersey-Lecourt
Long & Foster Real Estate, Inc.
(443) 775-2134
39 Total Sales
1 in Cape Saint Claire
$435,000 Price
Bonnie Duley
Long & Foster Real Estate, Inc.
(443) 282-9082
56 Total Sales
1 in Cape Saint Claire
$214,900 Price
Elizabeth Penttinen
Coldwell Banker Realty
(443) 733-6521
37 Total Sales
1 in Cape Saint Claire
$290,000 Price
Allen Stanton
RE/MAX Executive
(443) 960-7998
277 Total Sales
2 in Cape Saint Claire
$485K - $600K Price Range
Michelle Yu
Long & Foster Real Estate, Inc.
(240) 433-7172
334 Total Sales
1 in Cape Saint Claire
$485,000 Price
Debra Noone
Northrop Realty
(667) 270-8923
80 Total Sales
1 in Cape Saint Claire
$265,500 Price
We collect this data history from publicly available records. To have your information removed, we recommend requesting removal directly through your county’s website.
| Date | Buyer | Sale Price | Title Company |
|---|---|---|---|
| $159,900 | Capitol Title Ins Agency Inc | ||
| Hsbc Bank Usa National Association | $141,750 | None Available | |
| Tucker Gloria A | $92,500 | -- | |
| Federal Home Loan Mortgage Corporation | $76,000 | -- |
We collect this data history from publicly available records. To have your information removed, we recommend requesting removal directly through your county’s website.
| Date | Status | Borrower | Loan Amount |
|---|---|---|---|
| Open | $157,003 |
We collect this data history from publicly available records. To have your information removed, we recommend requesting removal directly through your county’s website.
| Year | Tax Paid | Tax Assessment Tax Assessment Total Assessment is a certain percentage of the fair market value that is determined by local assessors to be the total taxable value of land and additions on the property. | Land | Improvement |
|---|---|---|---|---|
| 2026 | $3,561 | $307,800 | ||
| 2025 | $3,561 | $284,300 | ||
| 2024 | $3,299 | $260,800 | $160,000 | $100,800 |
| 2023 | $3,158 | $250,933 | $0 | $0 |
| 2022 | $2,896 | $241,067 | $0 | $0 |
| 2020 | $2,659 | $222,333 | $0 | $0 |
| 2019 | $2,569 | $213,467 | $0 | $0 |
| 2018 | $2,075 | $204,600 | $115,000 | $89,600 |
| 2017 | $2,366 | $199,633 | $0 | $0 |
| 2016 | -- | $194,667 | $0 | $0 |
| 2015 | -- | $189,700 | $0 | $0 |
| 2014 | -- | $189,700 | $0 | $0 |
Seller's Agent in 2013
Chong Yi
Vylla Home
(410) 750-8040
16 Total Sales
Buyer's Agent in 2013
Sandy Wing
RE/MAX
(301) 938-3667
2 in this area
87 Total Sales
Source: Bright MLS
MLS Number: 1004182300
APN: 03-005-90034648
Disclaimer: Certain information contained herein is derived from information provided by parties other than Homes.com. All information provided is deemed reliable, but is not guaranteed to be accurate and should be independently verified.
The data relating to real estate for sale on this website appears in part through the BRIGHT Internet Data Exchange program, a voluntary cooperative exchange of property listing data between licensed real estate brokerage firms, and is provided by BRIGHT through a licensing agreement.
Listing information is from various brokers who participate in the Bright MLS IDX program and not all listings may be visible on the site.
The property information being provided on or through the website is for the personal, non-commercial use of consumers and such information may not be used for any purpose other than to identify prospective properties consumers may be interested in purchasing.
Some properties which appear for sale on the website may no longer be available because they are for instance, under contract, sold or are no longer being offered for sale.
Property information displayed is deemed reliable but is not guaranteed.
Copyright 2026 Bright MLS, Inc.
Ask me questions while you tour the home.