
Rachel Best
RE/MAX Leading Edge
(443) 951-3737
115 Total Sales
1 in Cape Saint Claire
$490,000 Price
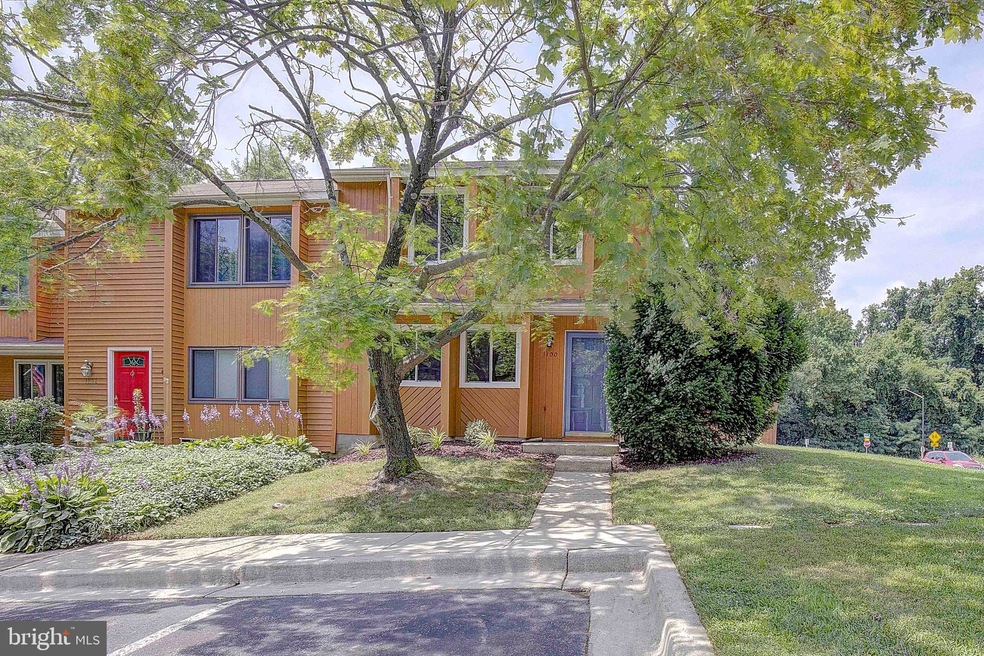
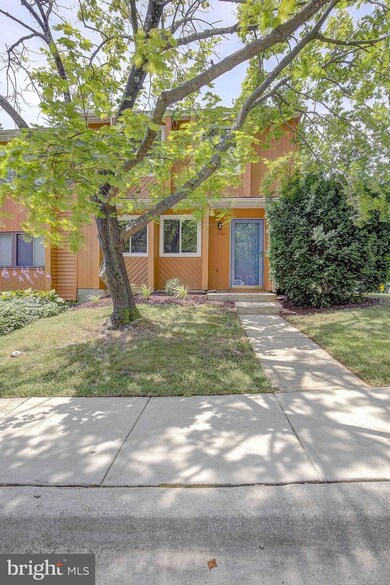
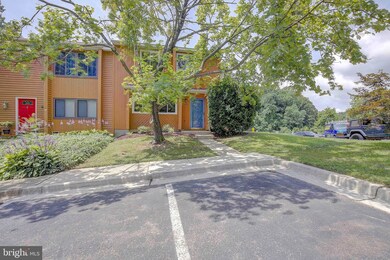
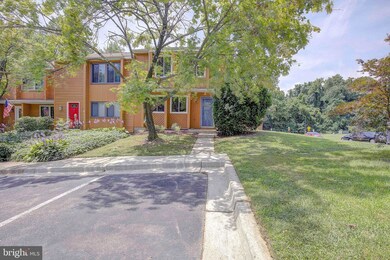
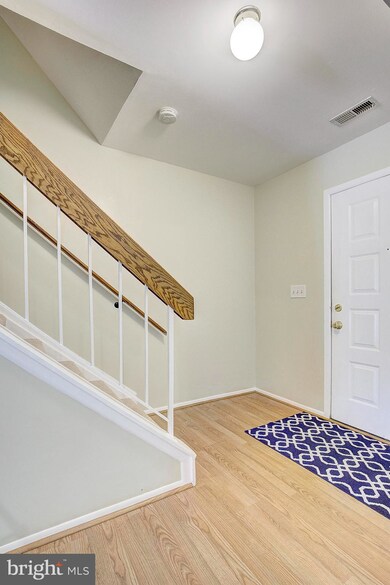
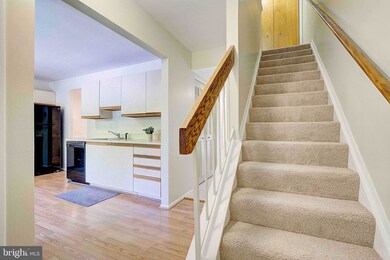
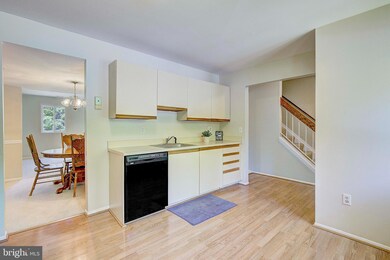
Move right in to this end-unit townhome in Admirals Walk located in the Broadneck School district! This home features many major improvements including NEW roof (2 yrs), NEW windows/slider (1 yr), NEW HVAC (3 yrs), fresh paint, updated electric panel, and brand NEW carpet just installed! Features a very large eat-in kitchen with ample counter space, table space, and cabinet space! Formal dining room and spacious living room that leads out to the deck & fully fenced in yard (newer 6' fence) with 2 sheds (one attached and one detached). The upper level features 3 bedrooms - the primary bedroom features 2 closets (1 is a walk-in that can be converted to a en-suite bathroom). The half bath has new tile, vanity, & fixtures and the full bath has a new vanity & fixtures too! There are two assigned parking spaces right out front of the unit as well! Walking distance to the new trail, Broadneck Park, and the Cape St Claire Shopping Center! Easy access to Route 50, Route 2, and all area attractions in DC/Baltimore/Ft Meade!
Last Agent to Sell the Property
(410) 429-7425 MICHELLE@MICHELLETRIOLO.COM Compass License #0225273841 Listed on: 07/08/2022
We collect this data history from publicly available records. To have your information removed, we recommend requesting removal directly through your county’s website.
Rachel Best
RE/MAX Leading Edge
(443) 951-3737
115 Total Sales
1 in Cape Saint Claire
$490,000 Price
Liz Keyser
LPT Realty, LLC
(667) 270-8279
110 Total Sales
1 in Cape Saint Claire
$485,000 Price
Jenn Bonk
Cummings & Co. Realtors
(667) 771-6583
166 Total Sales
3 in Cape Saint Claire
$317K - $950K Price Range
Kristi Neidhardt
Northrop Realty
(667) 802-2581
163 Total Sales
3 in Cape Saint Claire
$266K - $650K Price Range
Elizabeth Osborn
Coldwell Banker Realty
(667) 225-3346
73 Total Sales
2 in Cape Saint Claire
$577K - $601K Price Range
Nicholas Badalian
Fathom Realty MD, LLC
(667) 239-8638
111 Total Sales
1 in Cape Saint Claire
$430,000 Price
We collect this data history from publicly available records. To have your information removed, we recommend requesting removal directly through your county’s website.
| Date | Buyer | Sale Price | Title Company |
|---|---|---|---|
| $330,000 | Maryland Title | ||
| Conley John A | $225,500 | -- | |
| Anthony Joseph E | $140,000 | -- | |
| Yulis Anita L | -- | -- |
We collect this data history from publicly available records. To have your information removed, we recommend requesting removal directly through your county’s website.
| Date | Status | Borrower | Loan Amount |
|---|---|---|---|
| Open | $75,000 |
We collect this data history from publicly available records. To have your information removed, we recommend requesting removal directly through your county’s website.
| Date | Event | Price | List to Sale | Price per Sq Ft |
|---|---|---|---|---|
| 08/12/2022 08/12/22 | Sold | $330,000 | +1.5% | $221 / Sq Ft |
| 07/20/2022 07/20/22 | Pending | -- | -- | -- |
| 07/20/2022 07/20/22 | For Sale | $325,000 | -1.5% | $217 / Sq Ft |
| 07/20/2022 07/20/22 | Off Market | $330,000 | -- | -- |
| 07/10/2022 07/10/22 | For Sale | $325,000 | -1.5% | $217 / Sq Ft |
| 07/10/2022 07/10/22 | Off Market | $330,000 | -- | -- |
| 07/08/2022 07/08/22 | For Sale | $325,000 | -- | $217 / Sq Ft |
We collect this data history from publicly available records. To have your information removed, we recommend requesting removal directly through your county’s website.
| Year | Tax Paid | Tax Assessment Tax Assessment Total Assessment is a certain percentage of the fair market value that is determined by local assessors to be the total taxable value of land and additions on the property. | Land | Improvement |
|---|---|---|---|---|
| 2026 | $3,533 | $332,033 | ||
| 2025 | $3,533 | $305,167 | ||
| 2024 | $3,444 | $278,300 | $160,000 | $118,300 |
| 2023 | $3,346 | $268,167 | $0 | $0 |
| 2022 | $2,442 | $258,033 | $0 | $0 |
| 2020 | $2,310 | $238,667 | $0 | $0 |
| 2019 | $4,442 | $229,433 | $0 | $0 |
| 2018 | $2,233 | $220,200 | $115,000 | $105,200 |
| 2017 | $2,115 | $215,233 | $0 | $0 |
| 2016 | -- | $210,267 | $0 | $0 |
| 2015 | -- | $205,300 | $0 | $0 |
| 2014 | -- | $205,300 | $0 | $0 |
Seller's Agent in 2022
Michelle Triolo
Compass
(410) 982-8222
5 in this area
116 Total Sales
Buyer's Agent in 2022
Tyler Wing
RE/MAX
(410) 991-9184
2 in this area
35 Total Sales
Source: Bright MLS
MLS Number: MDAA2038004
APN: 03-005-90034668
Disclaimer: Certain information contained herein is derived from information provided by parties other than Homes.com. All information provided is deemed reliable, but is not guaranteed to be accurate and should be independently verified.
The data relating to real estate for sale on this website appears in part through the BRIGHT Internet Data Exchange program, a voluntary cooperative exchange of property listing data between licensed real estate brokerage firms, and is provided by BRIGHT through a licensing agreement.
Listing information is from various brokers who participate in the Bright MLS IDX program and not all listings may be visible on the site.
The property information being provided on or through the website is for the personal, non-commercial use of consumers and such information may not be used for any purpose other than to identify prospective properties consumers may be interested in purchasing.
Some properties which appear for sale on the website may no longer be available because they are for instance, under contract, sold or are no longer being offered for sale.
Property information displayed is deemed reliable but is not guaranteed.
Copyright 2026 Bright MLS, Inc.
Ask me questions while you tour the home.