
Amy Juras
Long & Foster Real Estate, Inc.
(443) 214-3318
76 Total Sales
23 in Cape Saint Claire
$200K - $1.4M Price Range

Seller reviewing offers. Thank you.
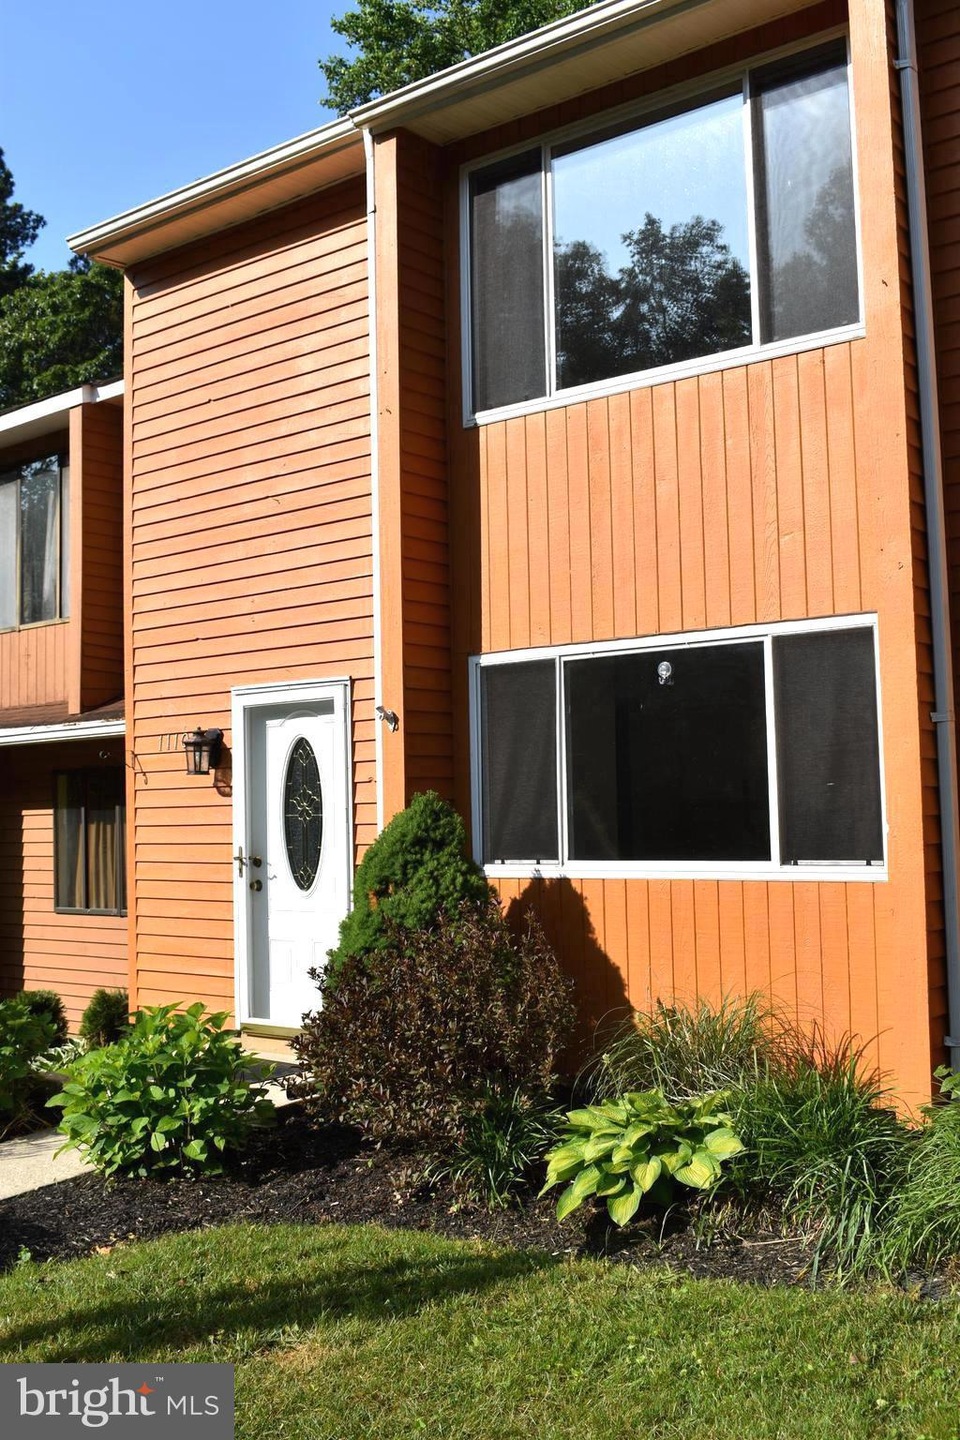
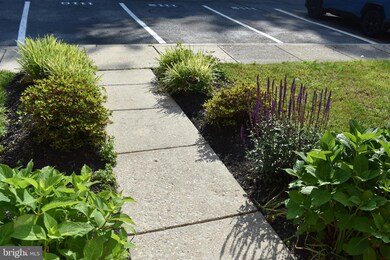
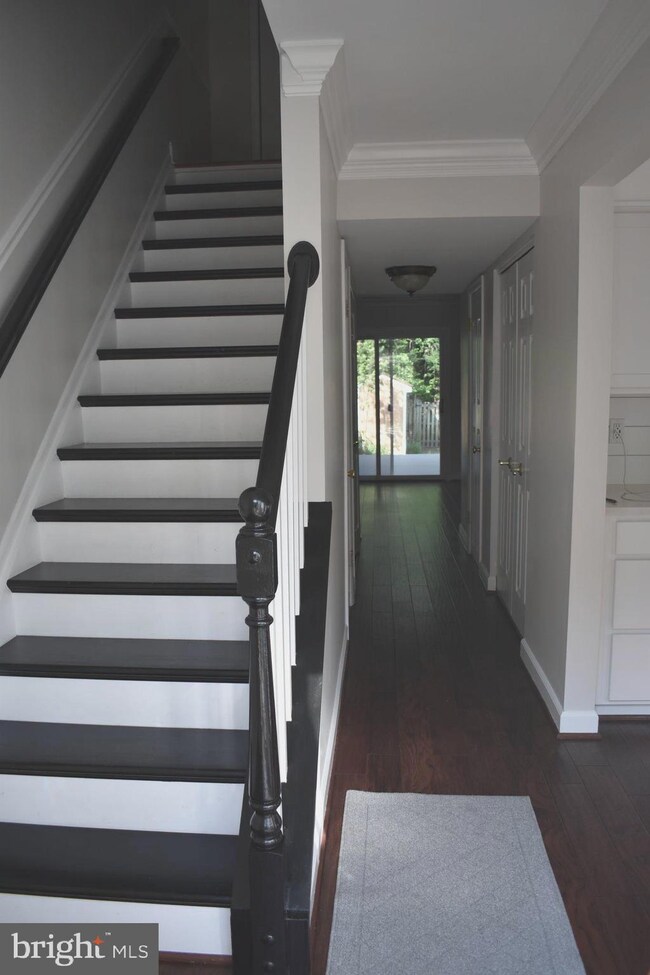
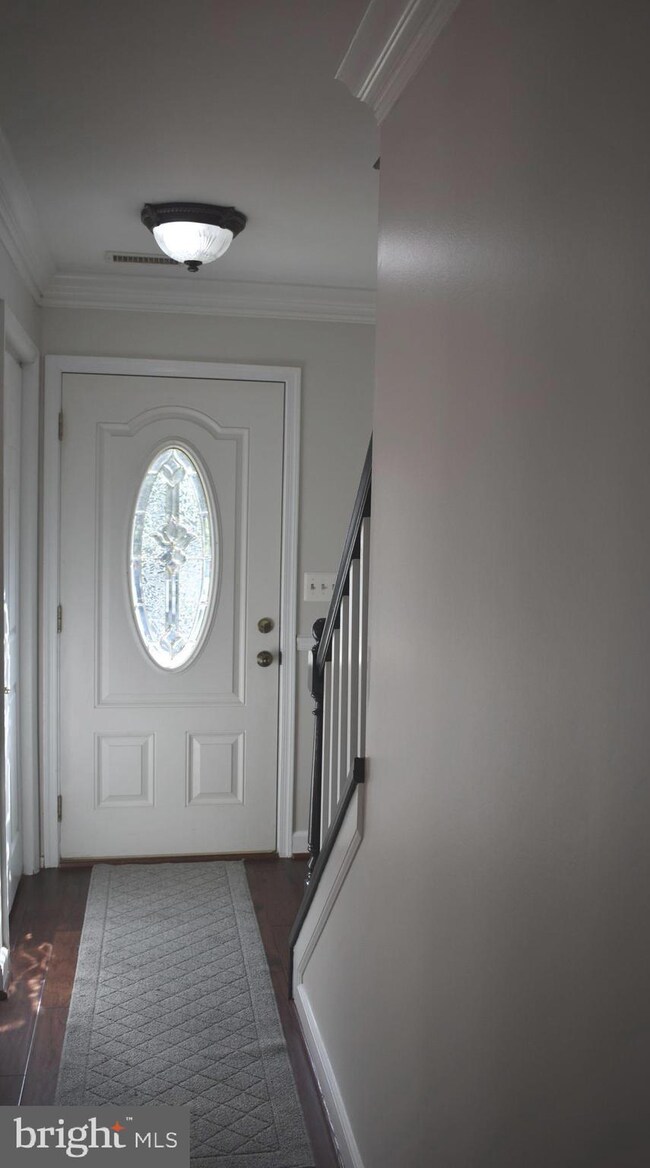
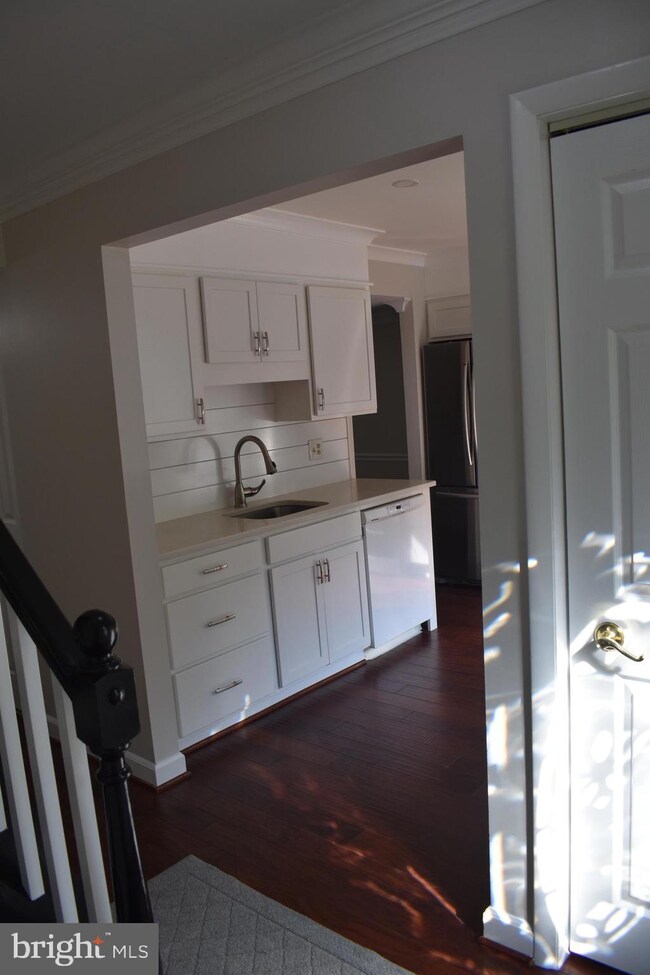
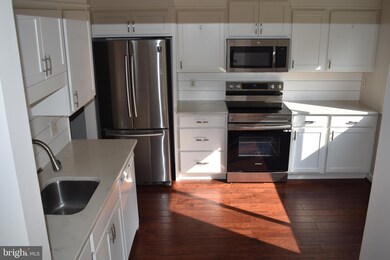
Welcome Home! This well-cared townhouse features 3 bedrooms, and 2 -1 /2 bathrooms.
New roof (2023), Exterior paint done in 2023, HVAC system replaced in December 2016. The Interior and Exterior were just painted. Private fenced backyard with a deck and a Pergola. Enjoy cookouts this Summer! Excellent location, a couple of miles to Route 50, right off College Parkway, Route 2. AACC is within 5 miles, of Broadneck schools, close to several shopping centers, restaurants, places of worship, and all amenities right off Route 2. Ritchie Highway.
Note: Exclusion: 2 trees will be removed from Backyard. (Sentimental Value) The area will be landscaped with nice bushes.
Last Agent to Sell the Property
(703) 378-8810 donnysamson@samsonproperties.net Samson Properties License #518532 Listed on: 06/02/2023
Last Buyer's Agent
(443) 746-2090 jennifer.lewis@monumentsothebysrealty.com Monument Sotheby's International Realty
We collect this data history from publicly available records. To have your information removed, we recommend requesting removal directly through your county’s website.
Amy Juras
Long & Foster Real Estate, Inc.
(443) 214-3318
76 Total Sales
23 in Cape Saint Claire
$200K - $1.4M Price Range
Jody Buck
Cummings & Co. Realtors
(443) 963-3742
137 Total Sales
4 in Cape Saint Claire
$402K - $535K Price Range
Carol Tinnin
RE/MAX Leading Edge
(667) 201-6958
179 Total Sales
1 in Cape Saint Claire
$1,038,710 Price
Jose A Boggio
Grace Pro Home Realty LLC
(571) 520-0224
110 Total Sales
1 in Cape Saint Claire
$430,000 Price
David Goldberg
Goldberg Group Real Estate
(202) 791-4607
107 Total Sales
1 in Cape Saint Claire
$377,500 Price
Mark Weiss
Taylor Properties
(443) 249-7300
31 Total Sales
2 in Cape Saint Claire
$735K - $1M Price Range
We collect this data history from publicly available records. To have your information removed, we recommend requesting removal directly through your county’s website.
| Date | Buyer | Sale Price | Title Company |
|---|---|---|---|
| $365,000 | Title Resources Guaranty | ||
| Avelar Alma M | $269,900 | -- | |
| Devine Laura | $155,000 | -- | |
| Tepper Paul A | $102,900 | -- |
We collect this data history from publicly available records. To have your information removed, we recommend requesting removal directly through your county’s website.
| Date | Status | Borrower | Loan Amount |
|---|---|---|---|
| Open | $354,050 | ||
| Previous Owner | Avelar Alma M | $53,980 | |
| Previous Owner | Avelar Alma M | $215,920 |
We collect this data history from publicly available records. To have your information removed, we recommend requesting removal directly through your county’s website.
| Date | Event | Price | List to Sale | Price per Sq Ft |
|---|---|---|---|---|
| 06/30/2023 06/30/23 | Sold | $365,000 | +2.8% | $268 / Sq Ft |
| 06/09/2023 06/09/23 | Pending | -- | -- | -- |
| 06/02/2023 06/02/23 | For Sale | $355,000 | -- | $261 / Sq Ft |
We collect this data history from publicly available records. To have your information removed, we recommend requesting removal directly through your county’s website.
| Year | Tax Paid | Tax Assessment Tax Assessment Total Assessment is a certain percentage of the fair market value that is determined by local assessors to be the total taxable value of land and additions on the property. | Land | Improvement |
|---|---|---|---|---|
| 2026 | $3,420 | $320,833 | ||
| 2025 | $3,420 | $292,367 | ||
| 2024 | $3,333 | $263,900 | $160,000 | $103,900 |
| 2023 | $3,191 | $253,967 | $0 | $0 |
| 2022 | $2,927 | $244,033 | $0 | $0 |
| 2020 | $2,689 | $225,167 | $0 | $0 |
| 2019 | $2,598 | $216,233 | $0 | $0 |
| 2018 | $2,102 | $207,300 | $115,000 | $92,300 |
| 2017 | $2,394 | $202,333 | $0 | $0 |
| 2016 | -- | $197,367 | $0 | $0 |
| 2015 | -- | $192,400 | $0 | $0 |
| 2014 | -- | $192,400 | $0 | $0 |
Seller's Agent in 2023
Rosario Hernandez-Sweeney
Samson Properties
(240) 421-1572
1 in this area
13 Total Sales
Buyer's Agent in 2023
Jennifer Lewis
Monument Sotheby's International Realty
(443) 622-8660
1 in this area
105 Total Sales
Source: Bright MLS
MLS Number: MDAA2061650
APN: 03-005-90034663
Disclaimer: Certain information contained herein is derived from information provided by parties other than Homes.com. All information provided is deemed reliable, but is not guaranteed to be accurate and should be independently verified.
The data relating to real estate for sale on this website appears in part through the BRIGHT Internet Data Exchange program, a voluntary cooperative exchange of property listing data between licensed real estate brokerage firms, and is provided by BRIGHT through a licensing agreement.
Listing information is from various brokers who participate in the Bright MLS IDX program and not all listings may be visible on the site.
The property information being provided on or through the website is for the personal, non-commercial use of consumers and such information may not be used for any purpose other than to identify prospective properties consumers may be interested in purchasing.
Some properties which appear for sale on the website may no longer be available because they are for instance, under contract, sold or are no longer being offered for sale.
Property information displayed is deemed reliable but is not guaranteed.
Copyright 2026 Bright MLS, Inc.
Ask me questions while you tour the home.