
Liz Lashier
NextHome Your Way
(515) 512-4526
152 Total Sales
3 in Indianola
$230K - $421K Price Range
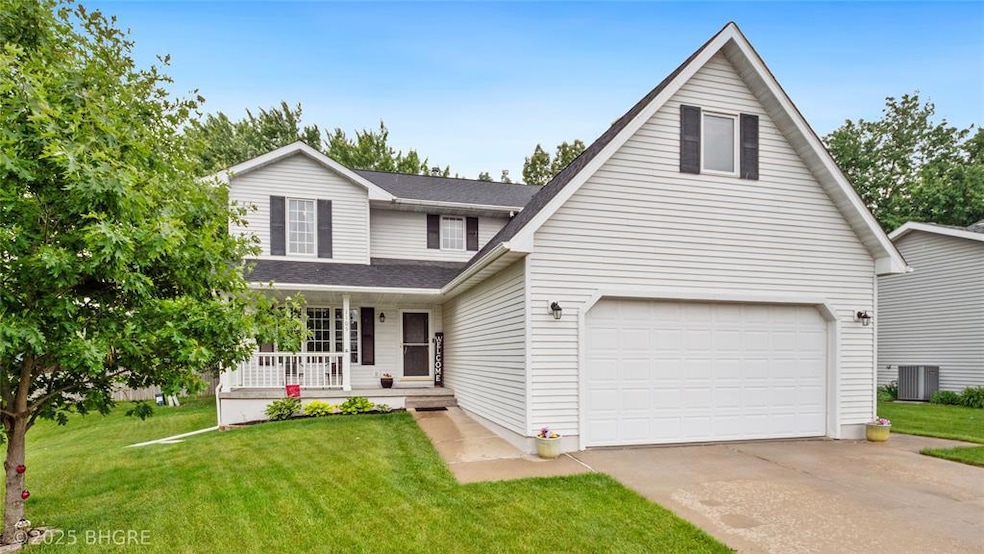
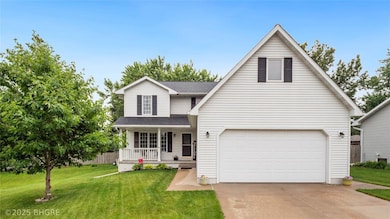
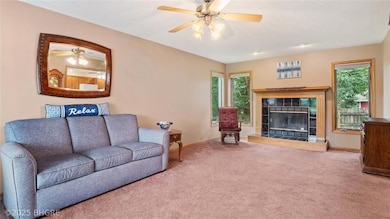
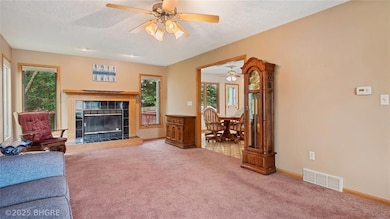
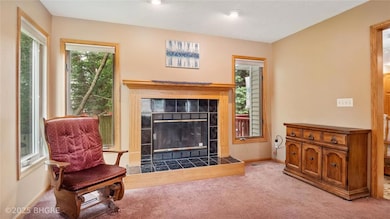
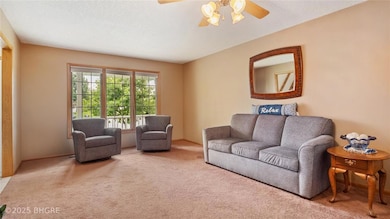
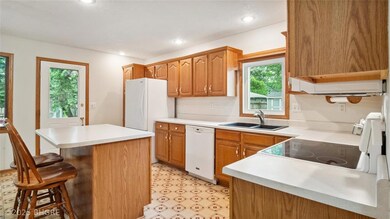
Step into this beautifully maintained 2-story home offering over 2,400 sq ft of flexible living space, charm, and valuable updates throughout! A welcoming covered front porch invites you to relax with your morning coffee or unwind in the evening. Inside, the spacious main level features a large living room with a cozy gas fireplace, a bright eat-in kitchen with an oversized island, abundant cabinetry, and a dedicated laundry room for added convenience. The attached 2-car garage provides seamless access for everyday living. Upstairs, you'll find four generously sized bedrooms, including a massive primary suite with enough room for a home office, reading nook, or workout space. Two full baths on the upper level ensure comfort for everyone. The finished lower level offers the perfect retreat for movie nights, game days, or casual entertaining—plus a convenient half bath and extra storage. Recent updates include steel siding, a roof replaced within the last 3 years, and a new HVAC system installed 1.5 years ago for peace of mind. Certified Pre-Owned Home—pre-inspected and includes a 13-month HWA Platinum Home Warranty. This one checks all the boxes—schedule your showing today!
We collect this data history from publicly available records. To have your information removed, we recommend requesting removal directly through your county’s website.
Liz Lashier
NextHome Your Way
(515) 512-4526
152 Total Sales
3 in Indianola
$230K - $421K Price Range
Heather Rawlins
Iowa Realty Colfax
(515) 219-8941
288 Total Sales
1 in Indianola
$265,500 Price
Ross Peterson
Agency Iowa
(515) 461-7245
91 Total Sales
2 in Indianola
$235K - $350K Price Range
Darson Grantham
Keller Williams Realty GDM
(641) 247-4098
230 Total Sales
1 in Indianola
$145,000 Price
Susie Sheldahl
Realty One Group Impact
(515) 461-8610
277 Total Sales
1 in Indianola
$299,900 Price
Ryan Hoover
Weichert, Realtors - The 515 Agency
(515) 361-5728
75 Total Sales
2 in Indianola
$275K - $285K Price Range
We collect this data history from publicly available records. To have your information removed, we recommend requesting removal directly through your county’s website.
| Date | Type | Sale Price | Title Company |
|---|---|---|---|
| Warranty Deed | $317,500 | None Listed On Document |
We collect this data history from publicly available records. To have your information removed, we recommend requesting removal directly through your county’s website.
| Date | Status | Loan Amount | Loan Type |
|---|---|---|---|
| Open | $315,000 | New Conventional |
We collect this data history from publicly available records. To have your information removed, we recommend requesting removal directly through your county’s website.
| Date | Event | Price | List to Sale | Price per Sq Ft |
|---|---|---|---|---|
| 06/05/2026 06/05/26 | Sold | $317,500 | -1.6% | $131 / Sq Ft |
| 04/06/2026 04/06/26 | Pending | -- | -- | -- |
| 01/14/2026 01/14/26 | Price Changed | $322,499 | -0.8% | $133 / Sq Ft |
| 12/03/2025 12/03/25 | Price Changed | $324,999 | -1.5% | $134 / Sq Ft |
| 09/22/2025 09/22/25 | Price Changed | $329,999 | -1.5% | $136 / Sq Ft |
| 07/14/2025 07/14/25 | Price Changed | $334,999 | -0.7% | $138 / Sq Ft |
| 06/17/2025 06/17/25 | Price Changed | $337,499 | -0.7% | $139 / Sq Ft |
| 06/05/2025 06/05/25 | For Sale | $339,999 | -- | $140 / Sq Ft |
We collect this data history from publicly available records. To have your information removed, we recommend requesting removal directly through your county’s website.
| Year | Tax Paid | Tax Assessment Tax Assessment Total Assessment is a certain percentage of the fair market value that is determined by local assessors to be the total taxable value of land and additions on the property. | Land | Improvement |
|---|---|---|---|---|
| 2025 | $5,466 | $323,400 | $60,700 | $262,700 |
| 2024 | $5,392 | $311,200 | $32,800 | $278,400 |
| 2023 | $5,310 | $311,200 | $32,800 | $278,400 |
| 2022 | $5,254 | $258,100 | $32,800 | $225,300 |
| 2021 | $5,240 | $258,100 | $32,800 | $225,300 |
| 2020 | $5,240 | $243,300 | $32,800 | $210,500 |
| 2019 | $5,222 | $243,300 | $32,800 | $210,500 |
| 2018 | $4,994 | $239,400 | $0 | $0 |
| 2017 | $4,268 | $239,400 | $0 | $0 |
| 2016 | $4,162 | $200,800 | $0 | $0 |
| 2015 | $4,162 | $200,800 | $0 | $0 |
| 2014 | $4,156 | $200,800 | $0 | $0 |
Seller's Agent in 2026
Misty Darling
BH&G Real Estate Innovations
(515) 414-0059
1,879 Total Sales
M
Buyer's Agent in 2026
Madison Andersen
NextHome Your Way
(515) 954-0283
47 Total Sales
Source: Des Moines Area Association of REALTORS®
MLS Number: 719460
APN: 48065000130
Disclaimer: Certain information contained herein is derived from information provided by parties other than Homes.com. All information provided is deemed reliable, but is not guaranteed to be accurate and should be independently verified.
IDX information is provided exclusively for personal, non-commercial use, and may not be used for any purpose other than to identify prospective properties consumers may be interested in purchasing. Information is deemed reliable but not guaranteed.
Ask me questions while you tour the home.