
Shira Sturm
Benchmark Realty, LLC
(615) 434-9369
173 Total Sales
11 in Dickson
$285K - $470K Price Range
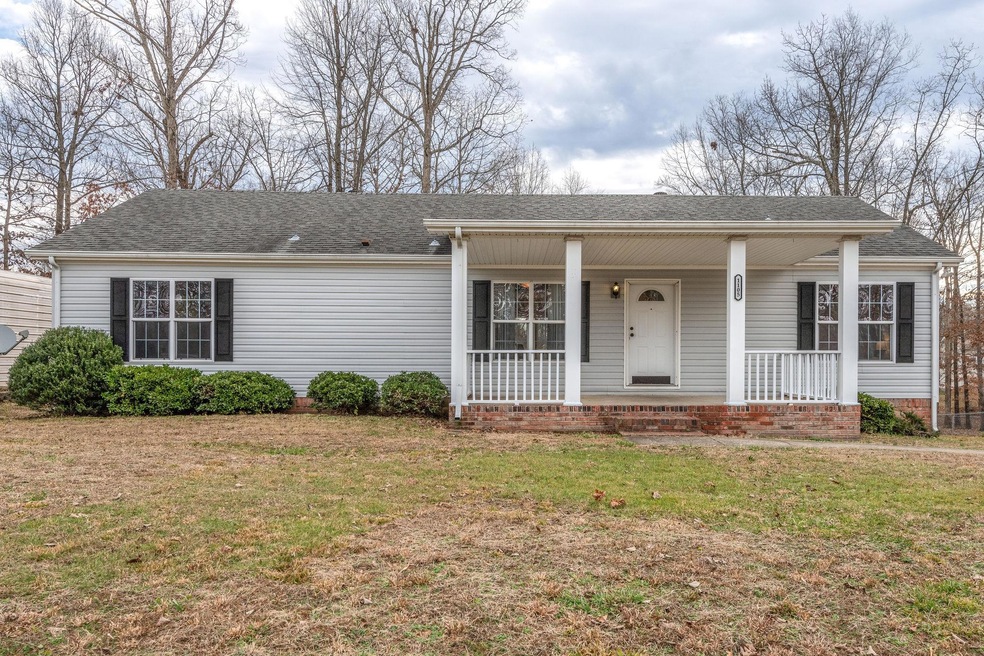
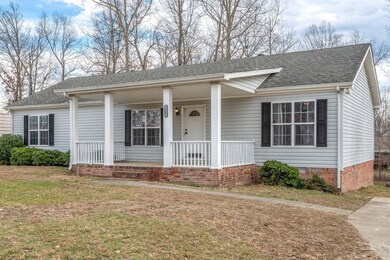
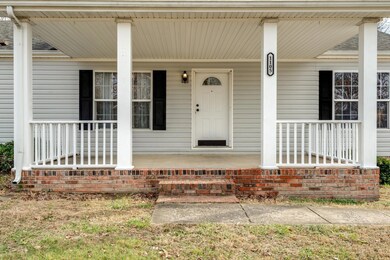
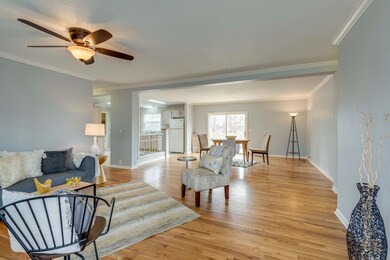
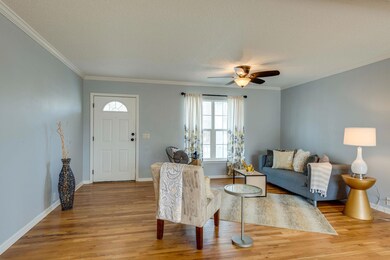
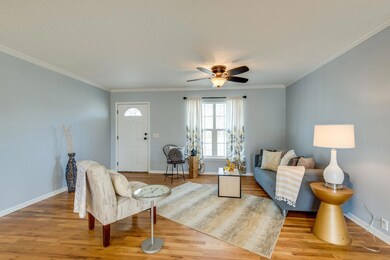
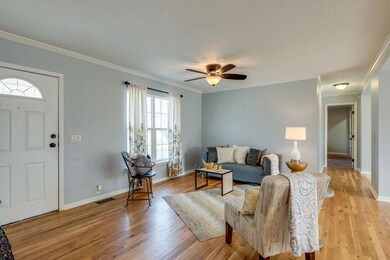
3 BR, 2 BA home, hardwood floors, tile in KIT, baths, & laundry rm, walk-in closets, master bath w/ garden tub & separate shower, large fenced back yard, concrete drive. No smoking, no pets, Total Tenant credit & background check.
Last Agent to Sell the Property
French King Fine Properties License # 332129 Listed on: 01/08/2019
Shira Sturm
Benchmark Realty, LLC
(615) 434-9369
173 Total Sales
11 in Dickson
$285K - $470K Price Range
Connie Cambron
simpliHOM
(615) 880-9929
96 Total Sales
1 in Dickson
$389,900 Price
Erik Ramos
Wild Olive Realty
(210) 981-5272
77 Total Sales
1 in Dickson
$185,000 Price
Brian Woodall
Jetton Homes, LLC
(615) 703-1641
70 Total Sales
2 in Dickson
$367K - $388K Price Range
Jenn Ross-Huddleston
Benchmark Realty
(931) 340-6794
133 Total Sales
1 in Dickson
$309,900 Price
Holly Black
Keller Williams Realty Nashville/Franklin
(615) 903-5348
161 Total Sales
10 in Dickson
$140K - $510K Price Range
We collect this data history from publicly available records. To have your information removed, we recommend requesting removal directly through your county’s website.
| Date | Buyer | Sale Price | Title Company |
|---|---|---|---|
| $159,900 | -- | ||
| Valdez Samantha J | $101,500 | -- | |
| Daugherty Brian | $69,900 | -- |
We collect this data history from publicly available records. To have your information removed, we recommend requesting removal directly through your county’s website.
| Date | Status | Borrower | Loan Amount |
|---|---|---|---|
| Previous Owner | $99,661 |
We collect this data history from publicly available records. To have your information removed, we recommend requesting removal directly through your county’s website.
| Date | Event | Price | List to Sale | Price per Sq Ft | Prior Sale |
|---|---|---|---|---|---|
| 08/12/2019 08/12/19 | Rented | $397,500 | -0.6% | -- | |
| 07/27/2019 07/27/19 | Under Contract | -- | -- | -- | |
| 07/23/2019 07/23/19 | For Rent | $399,999 | 0.0% | -- | |
| 04/09/2019 04/09/19 | Sold | $159,900 | 0.0% | $102 / Sq Ft | |
| 03/01/2019 03/01/19 | Pending | -- | -- | -- | |
| 01/08/2019 01/08/19 | For Sale | $159,900 | +57.5% | $102 / Sq Ft | |
| 07/25/2016 07/25/16 | Off Market | $101,500 | -- | -- | |
| 07/25/2016 07/25/16 | Pending | -- | -- | -- | |
| 07/25/2016 07/25/16 | For Sale | $430,075 | +323.7% | $275 / Sq Ft | |
| 06/03/2014 06/03/14 | Sold | $101,500 | -- | $65 / Sq Ft | View Prior Sale |
We collect this data history from publicly available records. To have your information removed, we recommend requesting removal directly through your county’s website.
| Year | Tax Paid | Tax Assessment Tax Assessment Total Assessment is a certain percentage of the fair market value that is determined by local assessors to be the total taxable value of land and additions on the property. | Land | Improvement |
|---|---|---|---|---|
| 2025 | -- | $54,950 | $11,250 | $43,700 |
| 2024 | -- | $54,950 | $11,250 | $43,700 |
| 2023 | $994 | $31,825 | $8,000 | $23,825 |
| 2022 | $994 | $31,825 | $8,000 | $23,825 |
| 2021 | $1,057 | $31,825 | $8,000 | $23,825 |
| 2020 | $1,057 | $33,850 | $8,000 | $25,850 |
| 2019 | $1,057 | $33,850 | $8,000 | $25,850 |
| 2018 | $811 | $22,225 | $5,000 | $17,225 |
| 2017 | $811 | $22,225 | $5,000 | $17,225 |
| 2016 | $811 | $22,225 | $5,000 | $17,225 |
| 2015 | $862 | $22,225 | $5,000 | $17,225 |
| 2014 | $862 | $22,225 | $5,000 | $17,225 |
Seller's Agent in 2019
Mark Buchanan
French King Fine Properties
(615) 202-2113
49 Total Sales
Seller Co-Listing Agent in 2019
Carrie Peery
Parker Peery Properties
(615) 533-7297
109 Total Sales
Buyer's Agent in 2019
Pam Redden
Crye-Leike
(615) 604-8878
215 Total Sales
JE
Buyer Co-Listing Agent in 2019
Jeremy Eleazer
Crye-Leike
(615) 446-8840
18 Total Sales
DH
Seller's Agent in 2014
Donna Hudson
Benchmark Realty, LLC
(615) 354-4727
22 Total Sales
Source: Realtracs
MLS Number: RTC2001336
APN: 022110P C 05300
Disclaimer: Certain information contained herein is derived from information provided by parties other than Homes.com. All information provided is deemed reliable, but is not guaranteed to be accurate and should be independently verified.
All data is obtained from various sources and may not have been verified by broker or MLS GRID. Supplied Open House Information is subject to change without notice. All information should be independently reviewed and verified for accuracy. Properties may or may not be listed by the office/agent presenting the information. Some IDX listings have been excluded from this website.
Listings courtesy of Realtracs as distributed by MLS GRID.
Listing Information presented by local MLS brokerage: Ten-X, LLC dba Homes.com, local broker - Arlene Richardson - 888-952-6393 - 17600 Laguna Canyon Rd, Irvine, CA 92618.
Based on information submitted to the MLS GRID
Ask me questions while you tour the home.