NOT LISTED FOR SALE

1105 Lone Pine Dr Fairview, MI 48621

Estimated Value: $288,000 - $304,000

4 Beds
2 Baths
1,800 Sq Ft
$164/Sq Ft Est. Value

Sale Details

Date Sold: August 26, 2025

Last sale price $288,000 $160 Per Sq Ft

Est. 3% increase in value since last sale

Current estimated payment $1,649 / mo

34 Days on Market

Highlights

  • Second Garage
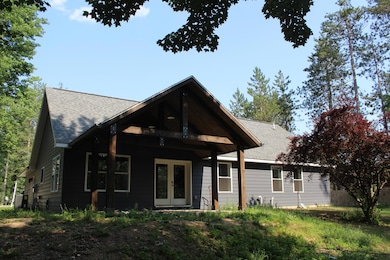
  • Ranch Style House
  • Patio
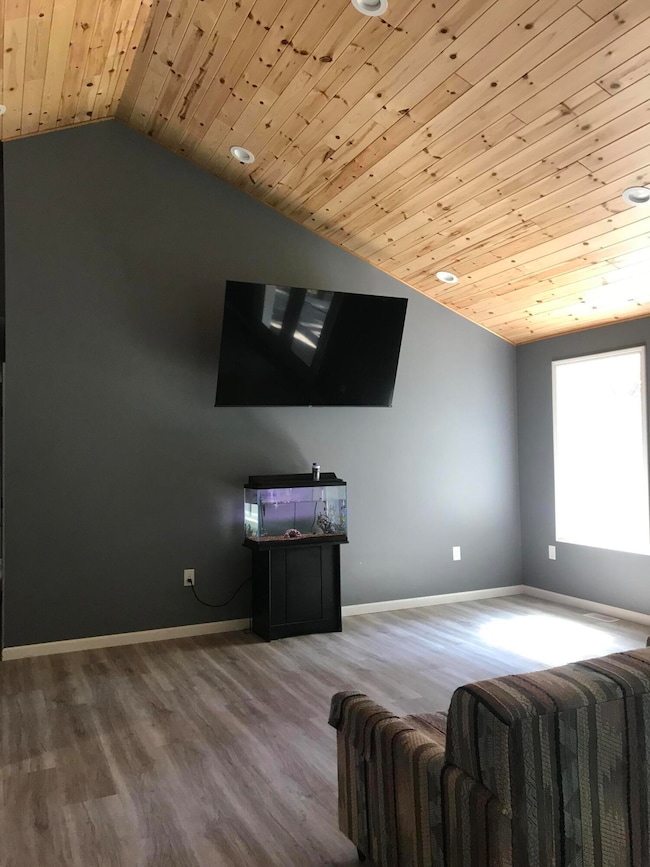
  • Cathedral Ceiling
  • 2.5 Car Attached Garage
  • Living Room

About This Home

As of August 2025

FAIRVIEW AREA NEWER CONSTRUCTION
4 BEDROOMS 2 BATHS
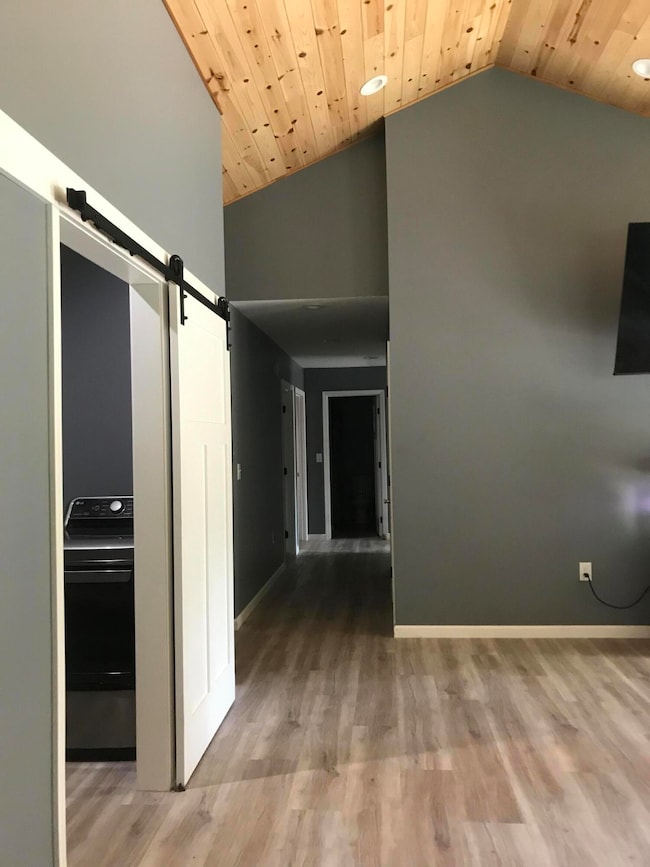
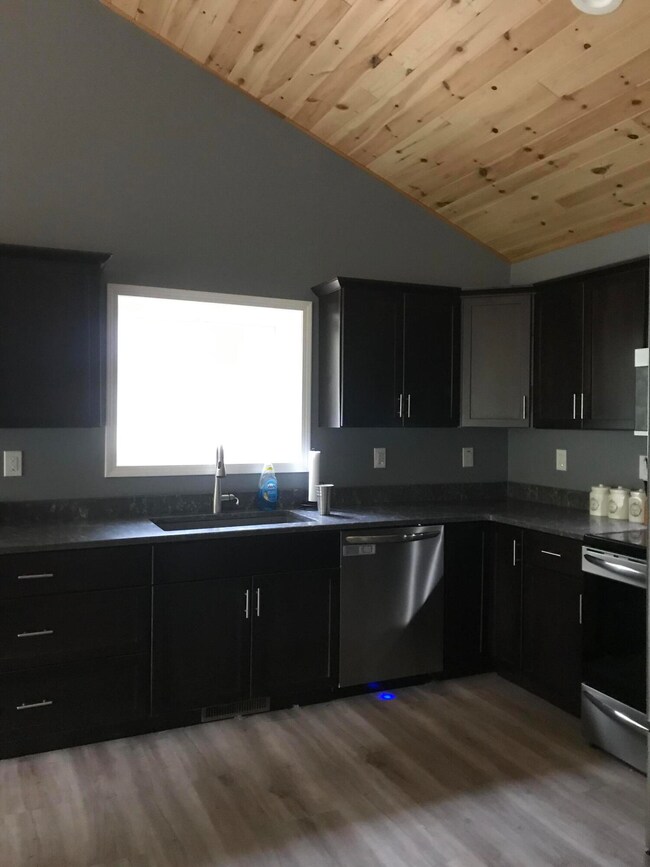
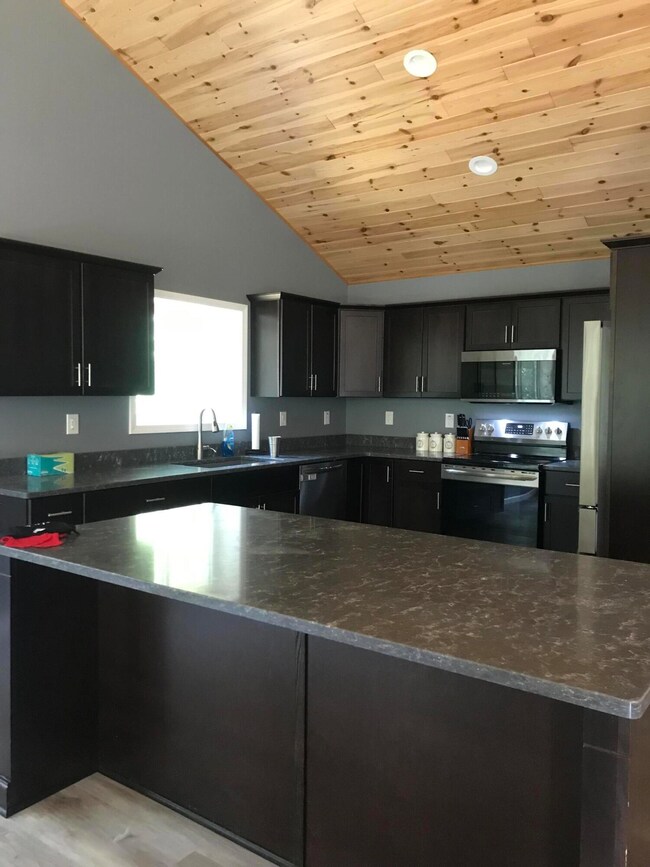
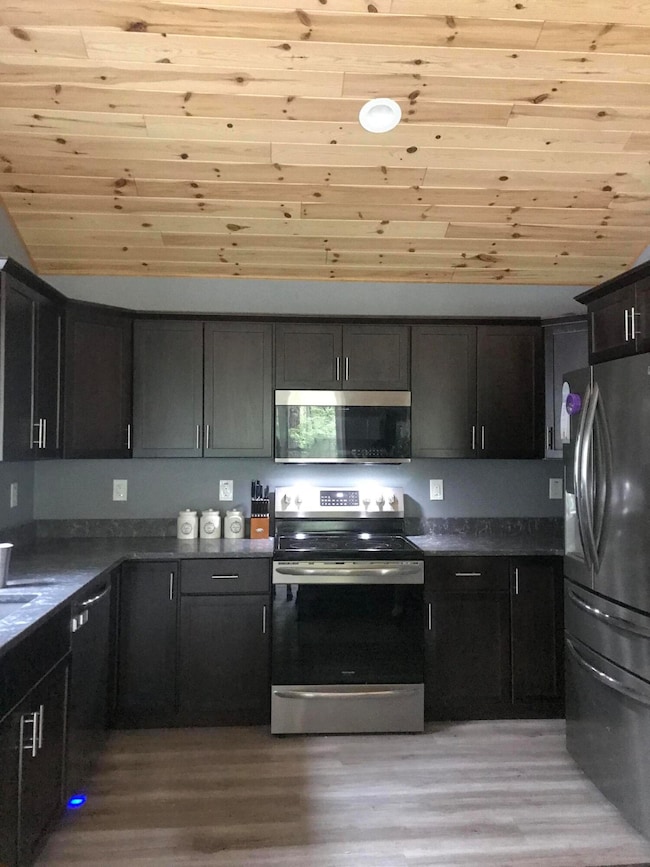
Includes a open floor plan with vaulted cathedral ceilings & recessed lighting granite counter tops & island, lifetime plank flooring, 2+finished attached garage with
in floor heating an additional 2+ car garage. 5 inch well, Concrete floor in crawl space. Concrete driveway, Covered stamped
concrete covered porch with vaulted ceilings. & Central air, all measurements to be verified by buyers agent. owner occupied 24 hr notice please $295,000

Last Agent to Sell the Property

Angela Smith

State Wide Real Estate Mio License #6501363410 Listed on: 07/11/2025

Last Buyer's Agent

Michael Thomson

DETRICH REAL ESTATE, LLC License #6502432682

Range of Values:

--
Value Increase
--
Percent Increase
--
Adjusted for Inflation
Collateral Analytics

Collateral Analytics Collateral Analytics AVMs (Automated Valuation Model) employ a number of statistical approaches combined with neighborhood-specific comparable selection guarantees the most up-to-date and precise valuations.

Not Available

Collateral Analytics does not have data for the current month. Please view the chart for historical values.

ICE

ICE Mortgage Technology ICE Mortgage Technology’s AVM (Automated Valuation Model) is a state-of-the-art online residential property valuation tool that provides a quick and accurate estimate of the value of almost any home in the U.S.

Not Available

ICE Mortgage Technology does not have data for the current month. Please view the chart for historical values.

First American

First American First American Data & Analytics’ next-generation AVM combines unrivaled data assets with a blended ensemble of valuation models to produce highly accurate, reliable valuations you can trust.

Not Available

First American does not have data for the current month. Please view the chart for historical values.

Quantarium

Quantarium Quantarium’s valuation service, repeatedly proven the industry’s most accurate and comprehensive, is supercharged with a self-learning and auto-tuning AI engine that continually becomes smarter and more accurate as it processes daily inputs from the industry’s leading RE data lake.

Not Available

Quantarium does not have data for the current month. Please view the chart for historical values.

Average Value
Not Available
List Price
Sold Price
Create a Home Valuation Report for This Property
The Home Valuation Report is an in-depth analysis detailing your home's value as well as a comparison with similar homes in the area

Home Details

Home Type

  • Single Family

Year Built

  • Built in 2021

Lot Details

  • 1.08 Acre Lot
  • Lot Dimensions are 252x158x244x222

Home Design

  • Ranch Style House
  • Frame Construction
  • Vinyl Construction Material

Interior Spaces

  • 1,800 Sq Ft Home
  • Cathedral Ceiling
  • Recessed Lighting
  • Living Room
  • Dining Room
  • Laminate Flooring
  • Crawl Space
  • Oven or Range

Bedrooms and Bathrooms

  • 4 Bedrooms
  • 2 Full Bathrooms

Laundry

  • Laundry on main level
  • Dryer
  • Washer

Parking

  • 2.5 Car Attached Garage
  • Second Garage
  • Heated Garage

Outdoor Features

  • Patio

Schools

  • Fairview Elementary School
  • Fairview High School

Utilities

  • Forced Air Heating System
  • Heating System Uses Propane
  • Well
  • Water Softener
  • Septic Tank
  • Septic System

Community Details

  • Duano Park Subdivision

Listing and Financial Details

  • Assessor Parcel Number 003-275-048-00 & 003-275-049-00
  • Tax Block T27N; R3E Sec 21

Home Details

Home Type

Single Family

Year Built

Built in 2021

Lot Details

1.08 Acres

Listing Details

  • Directions: From the intersection in Mio, go North 4 miles turn right on Kittle Rd 3 miles to turn right on Kneeland Rd take a left on Lone Pine Dr
  • Garage Yn: Yes
  • Lot Size: 252x158x244x222
  • Prop. Type: Residential
  • Bedroom 1 Level: 1st
  • Bedroom 2 Level: 1st
  • Dining Room Level: 1st
  • Kitchen Level: 1st
  • Living Room Level: 1st
  • Year Built: 2021
  • PropertySubType: Residential Lot
  • Road Frontage Type: None
  • ResoLaundryFeatures: Main Level
  • Lot Size Acres: 1.08
  • Road Surface Type: Paved, Maintained
  • NAV29_Unit_1_Appliances: WTR Softener, Water Softener, Washer, Range/Oven, Refrigerator, Dryer
  • Co List Office Phone: 989-826-3292
  • MLS Status: Closed
  • Subdivision Name: Duano Park
  • Above Grade Finished Sq Ft: 1800.0
  • Architectural Style: Ranch
  • ResoBuildingAreaSource: County Records
  • Contract Information:Short Sale: No
  • Property Information Waterfront: No
  • General Property Information Lot Size Dimensions: 252x158x244x222
  • Property Information Total Bathrooms2: 2.0
  • Property Information:Style2: Ranch
  • Property Information Construction: Frame
  • Water Well2: Yes
  • Sewer:Septic2: Yes
  • Exterior:Vinyl2: Yes
  • Appliances Equipmt RangeOven: Yes
  • Appliances Equipmt Water Softener: Yes
  • Appliances Equipmt WTR Softener: Own
  • HeatingAir Central Air2: Yes
  • HeatingAir Forced Air3: Yes
  • HeatingAir Propane3: Yes
  • Laundry Main Level: Yes
  • General Property Information:Acres: 1.08
  • Appliances Equipmt Dryer2: Yes
  • Appliances Equipmt Washer2: Yes
  • Special Features: None
  • Property Sub Type: Detached

Interior Features

  • Has Basement: None
  • Interior Amenities: Wood Laminate
  • Bedroom 3 Level: 1st
  • Bedroom 4 Level: 1st
  • Full Bathrooms: 2
  • Total Bedrooms: 4
  • BasementFoundation:Crawl: Yes
  • Interior Features Wood Laminate: Yes

Exterior Features

  • Exterior Features: Extra Garage, Patio/Porch
  • Waterfront: No
  • Foundation Details: Crawl
  • Exterior Features PatioPorch: Yes

Garage/Parking

  • Property Information:Garage Stall2: 2.5
  • Property Information:Garage Type2: Attached/HTD

Utilities

  • Sewer: Septic Tank
  • Heating: Central Air, Forced Air, Propane
  • HeatingYN: Yes

Association/Amenities

  • TaxesAndPossessionAssociationDues: No

Schools

  • Schools Elementary School: Fairview
  • Schools High School: Fairview
  • Elementary School: Fairview
  • Junior High Dist: Fairview
  • High School: Fairview

Lot Info

  • Lot Size Sq Ft: 47044.8
  • Parcel Number: 003-275-048-00 & 003-275-049-00

Tax Info

  • Tax Block: T27N; R3E Sec 21

Property History

We collect this data history from publicly available records. To have your information removed, we recommend requesting removal directly through your county’s website.

Date Event Price List to Sale Price per Sq Ft
08/26/2025 08/26/25 Sold $288,000 -2.4% $160 / Sq Ft
08/14/2025 08/14/25 Pending -- -- --
07/14/2025 07/14/25 For Sale $295,000 0.0% $164 / Sq Ft
07/12/2025 07/12/25 Off Market $295,000 -- --
07/11/2025 07/11/25 For Sale $295,000 -- $164 / Sq Ft
Source: Water Wonderland Board of REALTORS®

Tax History

We collect this data history from publicly available records. To have your information removed, we recommend requesting removal directly through your county’s website.

Year Tax Paid Tax Assessment Tax Assessment Total Assessment is a certain percentage of the fair market value that is determined by local assessors to be the total taxable value of land and additions on the property. Land Improvement
2025 $244 $16,000 $0 $0
2024 $238 $16,100 $0 $0
2023 $229 $14,200 $0 $0
2022 $109 $12,000 $0 $0
2021 $1,050 $45,200 $0 $0
2020 $1,040 $44,800 $0 $0
2019 $988 $46,400 $0 $0
2018 $490 $45,800 $0 $0
2017 $480 $46,100 $0 $0
2016 $906 $41,000 $0 $0
2014 $885 $38,900 $0 $0
2011 -- $38,200 $0 $0
Source: Public Records

Agents Affiliated with this Home

  • Section Image
See All Agents

Map

Source: Water Wonderland Board of REALTORS®

MLS Number: 201835847

Water Wonderland Board of REALTORS®

APN: 00327504800

Your Personal Tour Guide

Ask me questions while you tour the home.