
Tabatha Pugh
Responds Quickly
KELLER WILLIAMS REALTY
(786) 751-2758
134 Total Sales
1 in Medulla
$385,000 Price
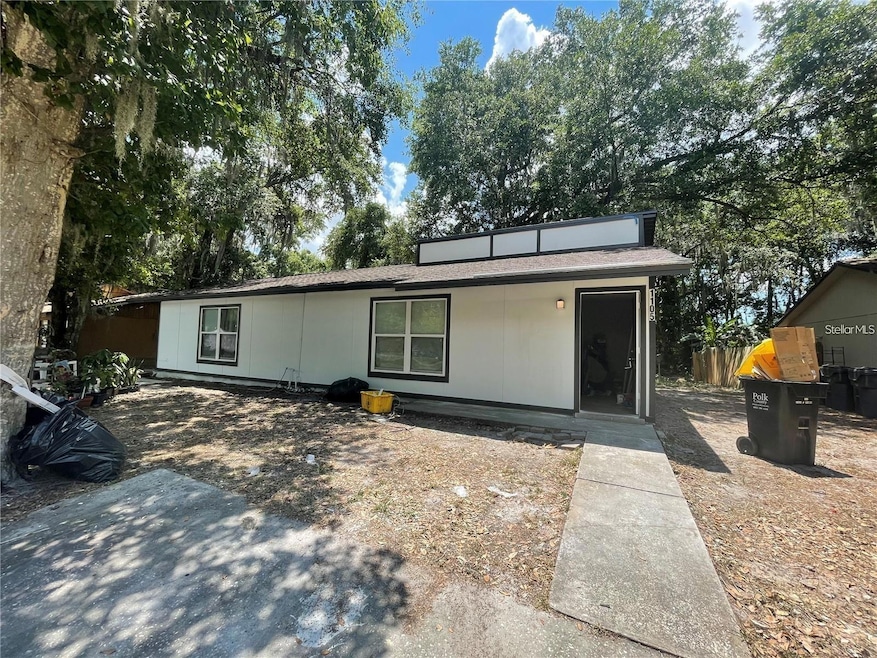

1105 & 1107 Old South Dr Current tenant pays $1550 monthly. In consideration of tenant, please do not disturb. Serious buyer can of course view occupied portion. Convenient to Polk Parkway. Living/Kitchen/Dining Area combined: 14x24. Bedrooms 12x09 and 10x10 This duplex comes with a stove, sink, and refrigerator. There is ample room in the dining area with a wonderful window to let in natural light in the dining area. The modern kitchen and tile floors with the addition of the windows open up the space and make it comforting and welcoming. The bathroom is in the hallway so guests do not have to enter the bedrooms. Give us a call today and ask about our move-in deal!! YOU GOT TO COME TO SEE IT TODAY. All information provided is not guaranteed and the agent should verify all information. Land, Site, and Tax Information.
Tabatha Pugh
KELLER WILLIAMS REALTY
(786) 751-2758
134 Total Sales
1 in Medulla
$385,000 Price
Ellen Cohen
RIVER HILLS REALTY, INC.
(813) 771-9044
31 Total Sales
1 in Medulla
$189,900 Price
William Maltbie
MALTBIE REALTY GROUP
(561) 408-4581
1,690 Total Sales
8 in Medulla
$290K - $406K Price Range
Mariela Fivecoat
KELLER WILLIAMS REALTY
(813) 530-2385
25 Total Sales
4 in Medulla
$370K - $475K Price Range
Renata Wolosik
KELLER WILLIAMS REALTY
(727) 877-3293
28 Total Sales
1 in Medulla
$218,000 Price
Melissa Frederick
DREAM REALTY GROUP
(863) 250-1445
25 Total Sales
1 in Medulla
$180,000 Price
We collect this data history from publicly available records. To have your information removed, we recommend requesting removal directly through your county’s website.
| Date | Event | Price | List to Sale | Price per Sq Ft | Prior Sale |
|---|---|---|---|---|---|
| 03/14/2025 03/14/25 | Sold | $227,000 | 0.0% | $156 / Sq Ft | |
| 01/09/2025 01/09/25 | Pending | -- | -- | -- | |
| 01/06/2025 01/06/25 | Off Market | $227,000 | -- | -- | |
| 11/30/2024 11/30/24 | Price Changed | $245,999 | -1.6% | $169 / Sq Ft | |
| 11/14/2024 11/14/24 | For Sale | $250,000 | +71.2% | $172 / Sq Ft | |
| 12/17/2020 12/17/20 | Sold | $146,000 | -2.7% | $100 / Sq Ft | View Prior Sale |
| 10/22/2020 10/22/20 | Pending | -- | -- | -- | |
| 10/13/2020 10/13/20 | Price Changed | $150,000 | -3.2% | $103 / Sq Ft | |
| 10/06/2020 10/06/20 | For Sale | $155,000 | +6.2% | $106 / Sq Ft | |
| 10/01/2020 10/01/20 | Off Market | $146,000 | -- | -- | |
| 09/19/2020 09/19/20 | For Sale | $155,000 | 0.0% | $106 / Sq Ft | |
| 09/11/2020 09/11/20 | Pending | -- | -- | -- | |
| 08/05/2020 08/05/20 | For Sale | $155,000 | 0.0% | $106 / Sq Ft | |
| 07/29/2020 07/29/20 | Pending | -- | -- | -- | |
| 07/21/2020 07/21/20 | For Sale | $155,000 | -- | $106 / Sq Ft |
Seller's Agent in 2025
Jonatan Trillos
VESTI LLC
(407) 534-4504
1 in this area
239 Total Sales
Seller's Agent in 2020
Gavin Welch
GUARANTEE REALTY LLC
(863) 670-0303
41 Total Sales
Source: Stellar MLS
MLS Number: S5115583
Disclaimer: Certain information contained herein is derived from information provided by parties other than Homes.com. All information provided is deemed reliable, but is not guaranteed to be accurate and should be independently verified.
All data is obtained from various sources and may not have been verified by broker or MLS GRID. Supplied Open House Information is subject to change without notice. All information should be independently reviewed and verified for accuracy. Properties may or may not be listed by the office/agent presenting the information. Some IDX listings have been excluded from this website. IDX information is provided exclusively for personal, non-commercial use, and may not be used for any purpose other than to identify prospective properties consumers may be interested in purchasing. Information is deemed reliable but not guaranteed.
Listings courtesy of Stellar MLS as distributed by MLS GRID.
Based on information submitted to the MLS GRID
Listing Information presented by local MLS brokerage: Ten-X - (888)-952-6393
Ask me questions while you tour the home.