
Kristy Coalson/ Jamie Coalson
BETTY J. MOORE & ASSOCIATES
(304) 250-7582
212 Total Sales
2 in Princeton
$35K - $114K Price Range

Estimated Value: $103,000 - $165,034
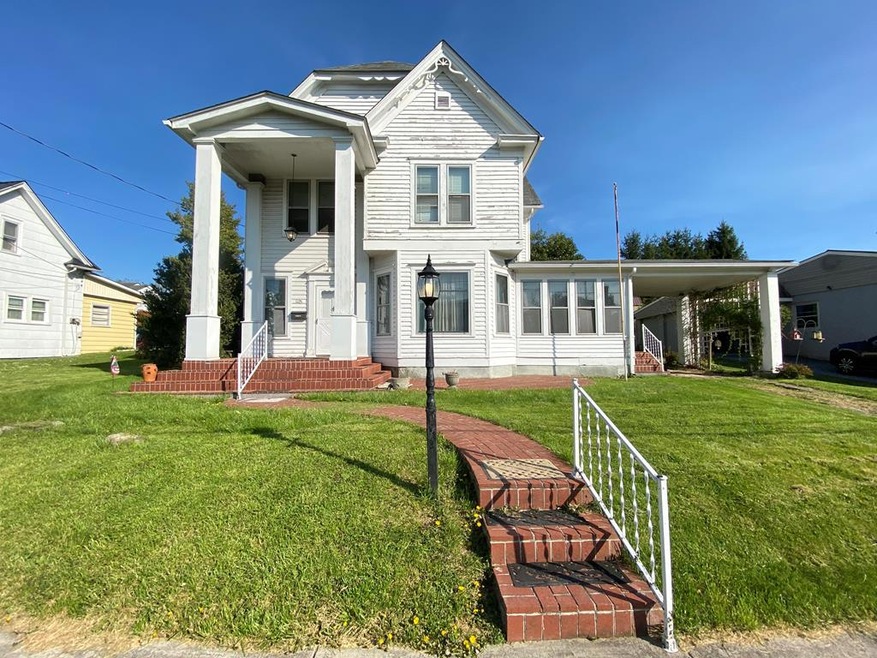
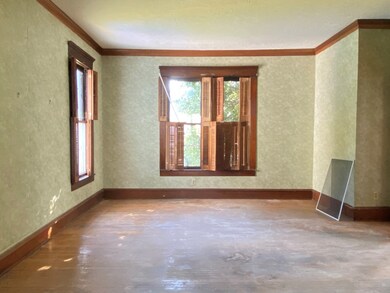
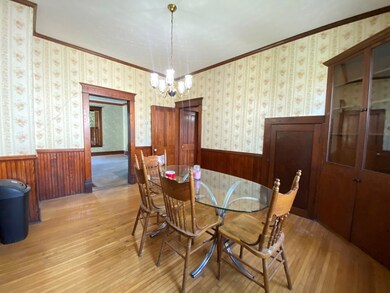
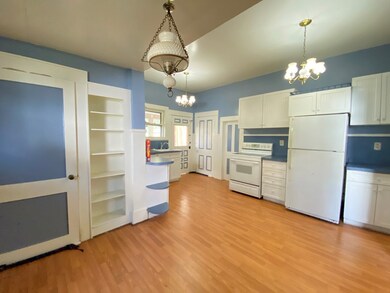
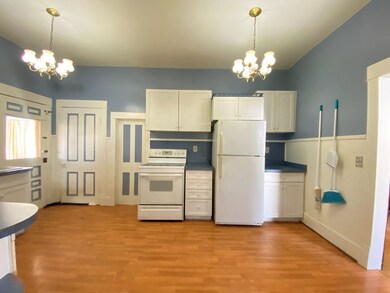
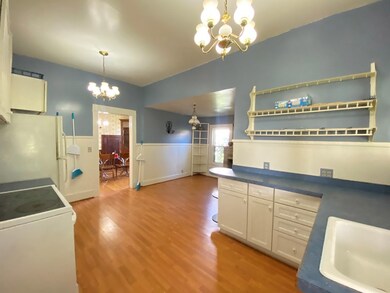
Rich with classic charm... This property offers endless potential! From the classic architecture to its prime location, this home supplies it all. The historic features include graciously appointed living areas perfect for entertaining and an oversized kitchen with an abundance of storage options. The bedrooms and private areas are as impressive, functional and spacious. Don't miss the opportunity to own and curate your dream home!
Last Agent to Sell the Property
Brandon Hicks
SOLUTIONS REAL ESTATE Listed on: 04/29/2021
Last Buyer's Agent
Brooke Furches
COLDWELL BANKER YOST REAL ESTATE
We collect this data history from publicly available records. To have your information removed, we recommend requesting removal directly through your county’s website.
Kristy Coalson/ Jamie Coalson
BETTY J. MOORE & ASSOCIATES
(304) 250-7582
212 Total Sales
2 in Princeton
$35K - $114K Price Range
Christie Giompalo
Impact Realty Group
(304) 396-1822
1,108 Total Sales
2 in Princeton
$85,000 Price Range
Richard Grist
Foxfire Realty
(681) 484-8810
267 Total Sales
6 in Princeton
$17K - $390K Price Range
Tina Miller
KEESLING REALTY
(681) 323-3329
120 Total Sales
23 in Princeton
$16K - $950K Price Range
Jarrod Hines
REAL BROKER LLC - MCLEAN
(540) 831-3727
71 Total Sales
3 in Princeton
$172K - $415K Price Range
Melissa Weddle
Real Broker, LLC
(540) 518-0947
84 Total Sales
1 in Princeton
$130,000 Price
We collect this data history from publicly available records. To have your information removed, we recommend requesting removal directly through your county’s website.
| Date | Buyer | Sale Price | Title Company |
|---|---|---|---|
| $65,000 | -- |
We collect this data history from publicly available records. To have your information removed, we recommend requesting removal directly through your county’s website.
| Date | Event | Price | List to Sale | Price per Sq Ft | Prior Sale |
|---|---|---|---|---|---|
| 07/12/2021 07/12/21 | Sold | $65,000 | 0.0% | $22 / Sq Ft | |
| 05/27/2021 05/27/21 | Pending | -- | -- | -- | |
| 04/29/2021 04/29/21 | For Sale | $65,000 | +39.8% | $22 / Sq Ft | |
| 09/11/2017 09/11/17 | Sold | $46,500 | 0.0% | $16 / Sq Ft | View Prior Sale |
| 07/31/2017 07/31/17 | Pending | -- | -- | -- | |
| 06/01/2017 06/01/17 | For Sale | $46,500 | -- | $16 / Sq Ft |
We collect this data history from publicly available records. To have your information removed, we recommend requesting removal directly through your county’s website.
| Year | Tax Paid | Tax Assessment Tax Assessment Total Assessment is a certain percentage of the fair market value that is determined by local assessors to be the total taxable value of land and additions on the property. | Land | Improvement |
|---|---|---|---|---|
| 2025 | $559 | $40,680 | $15,420 | $25,260 |
| 2024 | $541 | $39,120 | $14,040 | $25,080 |
| 2023 | $506 | $36,480 | $12,660 | $23,820 |
| 2022 | $434 | $31,260 | $10,140 | $21,120 |
| 2021 | $416 | $30,000 | $9,960 | $20,040 |
| 2020 | $413 | $29,760 | $9,960 | $19,800 |
| 2019 | $411 | $29,640 | $10,260 | $19,380 |
| 2018 | $731 | $52,680 | $10,920 | $41,760 |
| 2017 | $705 | $50,760 | $10,920 | $39,840 |
| 2016 | $411 | $49,620 | $10,920 | $38,700 |
| 2015 | $382 | $47,520 | $10,920 | $36,600 |
| 2014 | $366 | $46,380 | $10,920 | $35,460 |
BH
Seller's Agent in 2021
Brandon Hicks
SOLUTIONS REAL ESTATE
BF
Buyer's Agent in 2021
Brooke Furches
COLDWELL BANKER YOST REAL ESTATE
SW
Seller's Agent in 2017
Samuel Williams
BERKSHIRE HATHAWAY HOMESERVICES FOUR SEASONS SELECT PROP
Source: Mercer-Tazewell County Board of REALTORS®
MLS Number: 50008
APN: 28-10- 15-0115.0000
Ask me questions while you tour the home.