
Arthur Lovarco
EXP REALTY LLC
(352) 897-8476
15 Total Sales
1 in Liberty Triangle
$320,000 Price

Estimated Value: $243,094 - $253,000
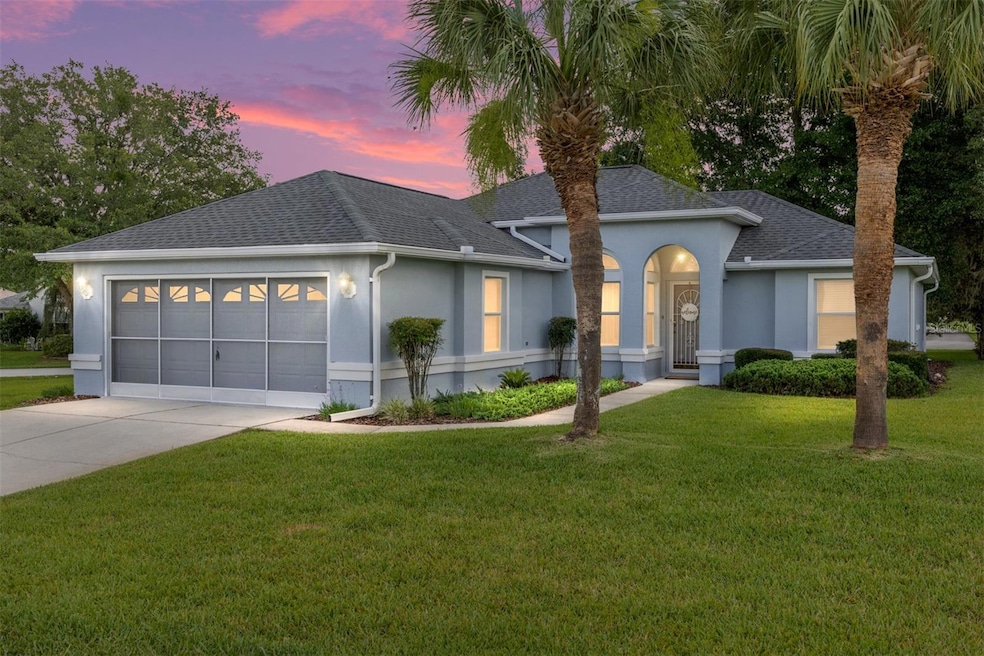
Prepare to enjoy the laid-back Florida lifestyle at its best in this beautiful move-in-ready home with a Bonus Office/Den located in The Fountains neighborhood of the gated, 55+ Oak Run golf course community. This spacious Greenbriar model, set on a corner lot, boasts mature landscaping, exceptional curb appeal, a newer roof (2017), a new AC system (2023), and a vinyl-enclosed Florida room overlooking a private courtyard and tree-shaded backyard. Step inside to discover an inviting open floor plan filled with an abundance of natural light. Featuring 2 good-sized bedrooms and 2 baths, this home offers volume ceilings and low-maintenance laminate flooring throughout the main living areas. Enjoy the spacious and well-equipped kitchen with stainless appliances, a large closet pantry for your extra storage needs, and a convenient pass-through to the dining area. Just off the Kitchen in the rear of the home, you will find a bonus Den/Flex Room that provides extra space for entertaining, creating a hobby room, or simply unwinding. Glass sliders provide direct access to a vinyl window-enclosed lanai with serene views and access to a quiet courtyard offering even more great space to relax or enjoy outdoor entertaining with family and friends. French doors open to the Owner's Suite offering a spacious walk-in closet with custom, built-in organizers and an en suite bath with a double sink vanity and a tile-lined step-in shower with a seating ledge. Best of all, lawn maintenance is taken care of for you, allowing more time to explore the vibrant Oak Run community, which offers an array of amenities. This community has it all, including an 18-hole golf course, fitness center, tennis and pickleball courts, 6 pools, 5 hot tubs, an abundance of various social clubs, and restaurants that cater to both casual and fine dining, Additionally, its central location provides easy access to shopping, medical facilities, public parks, and more. Come see this home today—it’s ready to welcome you to your new, relaxed Florida lifestyle!
Last Agent to Sell the Property
REAL BROKER LLC - OCALA License #682204 Listed on: 06/09/2025
We collect this data history from publicly available records. To have your information removed, we recommend requesting removal directly through your county’s website.
Arthur Lovarco
EXP REALTY LLC
(352) 897-8476
15 Total Sales
1 in Liberty Triangle
$320,000 Price
Rebeca Flott
ALVES AND HOWELL REALTY
(321) 352-4730
8 Total Sales
1 in Liberty Triangle
$322,000 Price
Christine Robinson
REAL BROKER LLC - OCALA
(352) 329-8771
112 Total Sales
10 in Liberty Triangle
$52K - $383K Price Range
Karen Boyette
KB REALTY TEAM LLC
(813) 680-5950
584 Total Sales
1 in Liberty Triangle
$294,000 Price
Kathy Aparo-Griffin
APARO-GRIFFIN PROPERTIES INC
(386) 564-3118
278 Total Sales
8 in Liberty Triangle
$260K - $395K Price Range
Dan Colofranson
NEXT GENERATION REALTY OF MARION COUNTY
(239) 309-7548
61 Total Sales
1 in Liberty Triangle
$382,000 Price
We collect this data history from publicly available records. To have your information removed, we recommend requesting removal directly through your county’s website.
| Date | Buyer | Sale Price | Title Company |
|---|---|---|---|
| $252,980 | Equitable Title | ||
| Rudd Leann T | $134,000 | Ocala Land Ttl Ins Agcy Ltd | |
| Marshall Stanley I | $93,500 | Affiliated Title Of Central | |
| Figlar Paul J | -- | Attorney |
We collect this data history from publicly available records. To have your information removed, we recommend requesting removal directly through your county’s website.
| Date | Status | Borrower | Loan Amount |
|---|---|---|---|
| Open | $252,980 |
We collect this data history from publicly available records. To have your information removed, we recommend requesting removal directly through your county’s website.
| Date | Event | Price | List to Sale | Price per Sq Ft | Prior Sale |
|---|---|---|---|---|---|
| 08/29/2025 08/29/25 | Sold | $252,980 | +1.6% | $171 / Sq Ft | |
| 07/19/2025 07/19/25 | Pending | -- | -- | -- | |
| 06/09/2025 06/09/25 | For Sale | $249,000 | +85.8% | $168 / Sq Ft | |
| 08/30/2019 08/30/19 | Sold | $134,000 | -4.2% | $91 / Sq Ft | View Prior Sale |
| 06/26/2019 06/26/19 | Pending | -- | -- | -- | |
| 06/21/2019 06/21/19 | For Sale | $139,900 | -- | $95 / Sq Ft |
We collect this data history from publicly available records. To have your information removed, we recommend requesting removal directly through your county’s website.
| Year | Tax Paid | Tax Assessment Tax Assessment Total Assessment is a certain percentage of the fair market value that is determined by local assessors to be the total taxable value of land and additions on the property. | Land | Improvement |
|---|---|---|---|---|
| 2025 | $2,107 | $148,879 | ||
| 2024 | $1,862 | $144,683 | ||
| 2023 | $1,862 | $140,469 | ||
| 2022 | $1,821 | $136,378 | $0 | $0 |
| 2021 | $1,814 | $132,406 | $0 | $0 |
| 2020 | $1,795 | $130,455 | $0 | $0 |
| 2019 | $1,183 | $92,251 | $0 | $0 |
| 2018 | $1,127 | $90,531 | $0 | $0 |
| 2017 | $1,105 | $88,669 | $0 | $0 |
| 2016 | $1,071 | $86,845 | $0 | $0 |
| 2015 | $1,072 | $86,241 | $0 | $0 |
| 2014 | $1,060 | $88,830 | $0 | $0 |
Seller's Agent in 2025
Anthony Alfarone
REAL BROKER LLC - OCALA
(352) 239-5002
327 Total Sales
GG
Seller Co-Listing Agent in 2025
Gary Gray
REAL BROKER LLC - OCALA
(352) 843-1502
47 Total Sales
Buyer's Agent in 2025
Stacey Raisch
PREFERRED RE BROKERS III
(845) 546-1022
106 Total Sales
Seller's Agent in 2019
Barbara Cernera
RE/MAX FOXFIRE - HWY200/103 S
(352) 812-0626
27 Total Sales
Buyer's Agent in 2019
Brian McCarthy
CB/ELLISON RLTY WEST
(352) 299-8777
157 Total Sales
Source: Stellar MLS
MLS Number: OM703260
APN: 7024-008-025
Disclaimer: Certain information contained herein is derived from information provided by parties other than Homes.com. All information provided is deemed reliable, but is not guaranteed to be accurate and should be independently verified.
All data is obtained from various sources and may not have been verified by broker or MLS GRID. Supplied Open House Information is subject to change without notice. All information should be independently reviewed and verified for accuracy. Properties may or may not be listed by the office/agent presenting the information. Some IDX listings have been excluded from this website. IDX information is provided exclusively for personal, non-commercial use, and may not be used for any purpose other than to identify prospective properties consumers may be interested in purchasing. Information is deemed reliable but not guaranteed.
Listings courtesy of Stellar MLS as distributed by MLS GRID.
Based on information submitted to the MLS GRID
Listing Information presented by local MLS brokerage: Ten-X - (888)-952-6393
Ask me questions while you tour the home.