
Mary Reese
Carolina Triad Choice Realty
(336) 999-6413
71 Total Sales
1 in Greater High Point
$111,900 Price
Estimated Value: $142,500
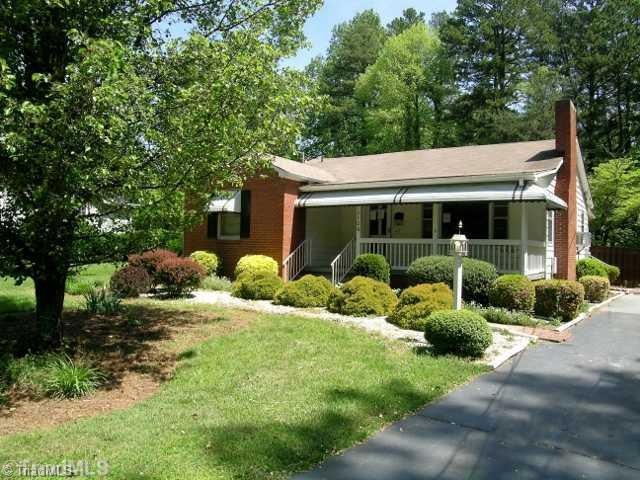
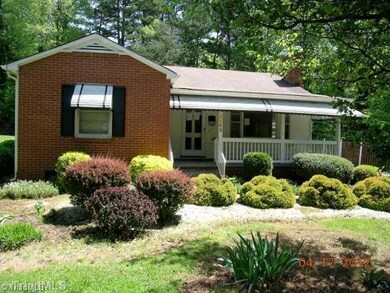
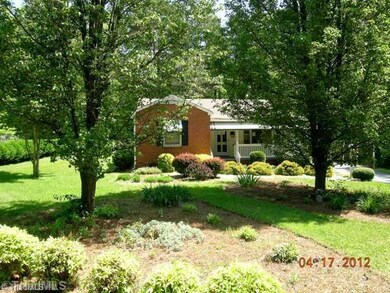
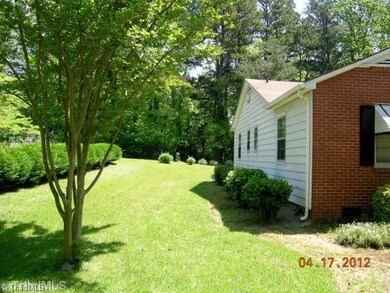
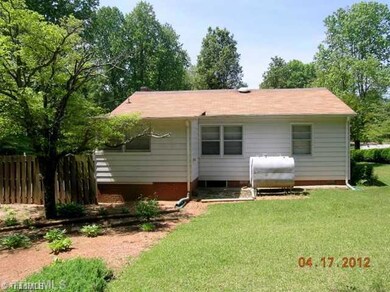
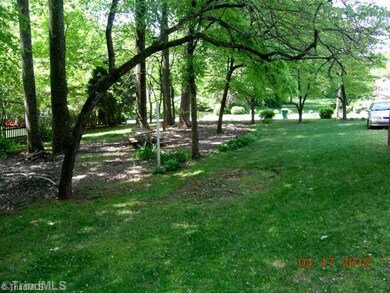
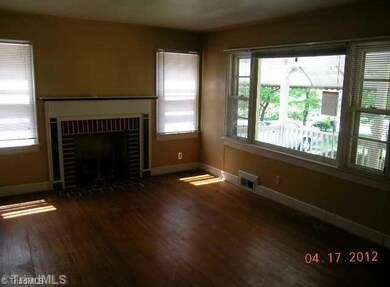
Fantastic price; convenient to High Point Univ; located on a quiet street waiting for you to call home. Large living room w/fireplace & hardwood floors. Rocking chair front porch overlooking park-like yard. Home sold AS IS. VA/Vendee financing available (100%-no money down for owner-occupant & you don't have to be a vet to qualify). Proof of funds or pre-qualification w/Bank of America or Merrill Lynch should accompany all offers. Please allow 2-3 days for seller response.
Last Agent to Sell the Property
RE/MAX Preferred Properties License #192871 Listed on: 04/17/2012
We collect this data history from publicly available records. To have your information removed, we recommend requesting removal directly through your county’s website.
Mary Reese
Carolina Triad Choice Realty
(336) 999-6413
71 Total Sales
1 in Greater High Point
$111,900 Price
Michelle Chapman
Michelle Chapman Real Estate
(336) 396-6159
66 Total Sales
1 in Greater High Point
$145,000 Price
Kristi Idol
RE/MAX Preferred Properties
(336) 967-9317
414 Total Sales
1 in Greater High Point
$353,000 Price
Lisa Hollins
RE/MAX Revolution
(743) 222-5470
112 Total Sales
5 in Greater High Point
$150K - $575K Price Range
Evan Cates
Price Realtors-Randleman
(336) 628-8755
69 Total Sales
1 in Greater High Point
$21,000 Price
Jason Scott
NextHome Mountain Horizons
(743) 222-4025
37 Total Sales
1 in Greater High Point
$175,000 Price
We collect this data history from publicly available records. To have your information removed, we recommend requesting removal directly through your county’s website.
| Date | Buyer | Sale Price | Title Company |
|---|---|---|---|
| -- | None Available | ||
| Longleaf Pine Realty Llc | $120,000 | None Available | |
| Dunklebarger Michael R | $50,500 | None Available | |
| Secretary Of Veterans Affairs | $51,115 | None Available | |
| Barnes Edward Ray | $74,500 | -- |
We collect this data history from publicly available records. To have your information removed, we recommend requesting removal directly through your county’s website.
| Date | Status | Borrower | Loan Amount |
|---|---|---|---|
| Previous Owner | $47,614 | ||
| Previous Owner | Barnes Edward Ray | $79,736 | |
| Previous Owner | Barnes Edward Ray | $77,360 | |
| Previous Owner | Barnes Edward Ray | $75,950 |
We collect this data history from publicly available records. To have your information removed, we recommend requesting removal directly through your county’s website.
| Date | Event | Price | List to Sale | Price per Sq Ft |
|---|---|---|---|---|
| 07/10/2012 07/10/12 | Sold | $50,120 | +16.8% | $48 / Sq Ft |
| 05/04/2012 05/04/12 | Pending | -- | -- | -- |
| 04/17/2012 04/17/12 | For Sale | $42,900 | -- | $41 / Sq Ft |
We collect this data history from publicly available records. To have your information removed, we recommend requesting removal directly through your county’s website.
| Year | Tax Paid | Tax Assessment Tax Assessment Total Assessment is a certain percentage of the fair market value that is determined by local assessors to be the total taxable value of land and additions on the property. | Land | Improvement |
|---|---|---|---|---|
| 2020 | $0 | $73,500 | $28,000 | $45,500 |
| 2019 | $0 | $0 | $0 | $0 |
| 2018 | $0 | $0 | $0 | $0 |
| 2017 | -- | $0 | $0 | $0 |
| 2016 | -- | $0 | $0 | $0 |
| 2015 | -- | $0 | $0 | $0 |
| 2014 | $1,047 | $73,000 | $0 | $0 |
Seller's Agent in 2012
Dan Sawyers
RE/MAX
(336) 408-8210
2 in this area
89 Total Sales
Source: Triad MLS
MLS Number: 640397
APN: 0182431
Disclaimer: Certain information contained herein is derived from information provided by parties other than Homes.com. All information provided is deemed reliable, but is not guaranteed to be accurate and should be independently verified.
Copyright 2026 Triad MLS, Inc. All rights reserved. IDX information is provided exclusively for personal, non-commercial use, and may not be used for any purpose other than to identify prospective properties consumers may be interested in purchasing. Information is deemed reliable but not guaranteed. This site will be monitored for ‘scraping’ and any use of search facilities of data on the site other than by potential buyers/sellers is prohibited. All Sale data is for informational purposes only and is not an indication of a market analysis or appraisal. Properties marked with the Triad MLS, Inc. icon are provided courtesy of the Triad MLS, Inc.’s, Internet Data Exchange Database. Data cannot be redistributed and cannot be used for any reason other than provided in the contract.
Ask me questions while you tour the home.