
Kimberly Zahand
Keller Williams North Shore West
(708) 859-7009
395 Total Sales
2 in Southeast Aurora
$200K - $249K Price Range

Estimated Value: $221,000 - $278,000
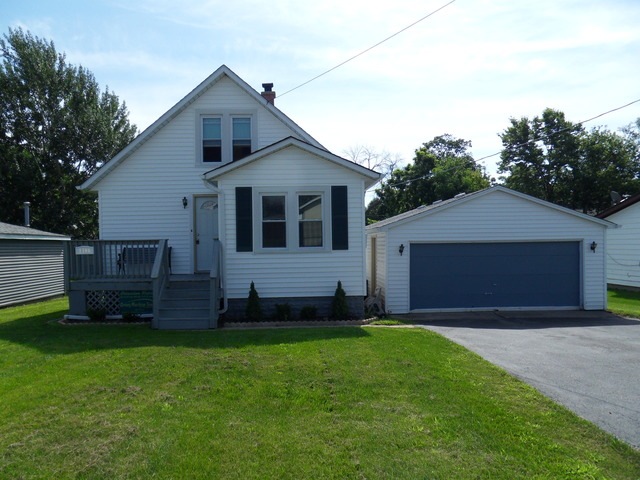
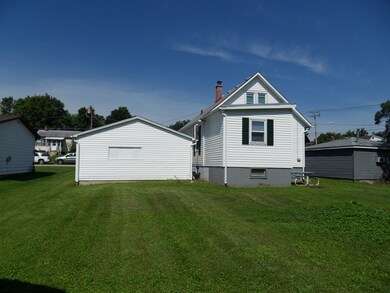
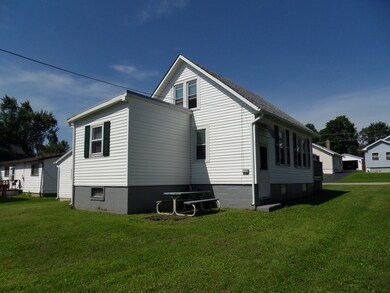
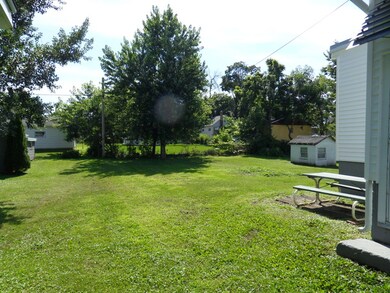
WOW! Beautiful HOME a great place to call home, excellent move in condition. 3 Bedrooms, 2nd floor bedrooms are tandem rooms. The home offers all new windows,new water heater, new roof, all freshly painted & carpeted. New vinyl floors, updated kitchen & bath. Fully applianced kitchen, oversize 2.5 car garage, huge deep lot. Full basement. Ideal location, close to school, park, trails stores & more. Very easy to show & a quick close is possible too.
We collect this data history from publicly available records. To have your information removed, we recommend requesting removal directly through your county’s website.
Kimberly Zahand
Keller Williams North Shore West
(708) 859-7009
395 Total Sales
2 in Southeast Aurora
$200K - $249K Price Range
Lisa Wolf
Keller Williams North Shore West
(224) 332-2538
1,087 Total Sales
2 in Southeast Aurora
$200K - $249K Price Range
Dean Hronopoulos
Kettley & Co. Inc. - Aurora
(331) 258-3430
14 Total Sales
2 in Southeast Aurora
$190K - $240K Price Range
Haydee Rosas
Coldwell Banker Realty
(708) 905-8427
123 Total Sales
7 in Southeast Aurora
$155K - $266K Price Range
Genevieve Padula, Mg Broker
Foxborough Real Estate
(630) 895-8417
19 Total Sales
1 in Southeast Aurora
$169,500 Price
Veronica Rosales
Keller Williams Infinity
(630) 934-2056
48 Total Sales
1 in Southeast Aurora
$306,000 Price
We collect this data history from publicly available records. To have your information removed, we recommend requesting removal directly through your county’s website.
| Date | Buyer | Sale Price | Title Company |
|---|---|---|---|
| -- | Chicago Title | ||
| Vargas Katia J | $88,000 | Chicago Title Insurance Co | |
| Halverson Amber | -- | Chicago Title Insurance Co |
We collect this data history from publicly available records. To have your information removed, we recommend requesting removal directly through your county’s website.
| Date | Status | Borrower | Loan Amount |
|---|---|---|---|
| Open | $95,000 | ||
| Previous Owner | Vargas Katia J | $83,516 | |
| Previous Owner | Vargas Katia J | $7,500 | |
| Previous Owner | Halverson Kevin W | $66,000 |
We collect this data history from publicly available records. To have your information removed, we recommend requesting removal directly through your county’s website.
| Year | Tax Paid | Tax Assessment Tax Assessment Total Assessment is a certain percentage of the fair market value that is determined by local assessors to be the total taxable value of land and additions on the property. | Land | Improvement |
|---|---|---|---|---|
| 2025 | $3,329 | $58,976 | $11,862 | $47,114 |
| 2024 | $3,329 | $53,914 | $10,844 | $43,070 |
| 2023 | $3,002 | $48,172 | $9,689 | $38,483 |
| 2022 | $2,884 | $43,952 | $8,840 | $35,112 |
| 2021 | $2,819 | $40,920 | $8,230 | $32,690 |
| 2020 | $2,662 | $38,008 | $7,644 | $30,364 |
| 2019 | $2,574 | $35,215 | $7,082 | $28,133 |
| 2018 | $2,691 | $35,557 | $6,551 | $29,006 |
| 2017 | $2,578 | $32,291 | $6,036 | $26,255 |
| 2016 | $2,323 | $28,075 | $5,174 | $22,901 |
| 2015 | -- | $26,913 | $4,449 | $22,464 |
| 2014 | -- | $25,694 | $4,089 | $21,605 |
| 2013 | -- | $27,049 | $4,113 | $22,936 |
Seller's Agent in 2015
Peter Dominguez
Century 21 Circle - Aurora
(630) 235-3774
5 in this area
88 Total Sales
Buyer's Agent in 2015
Wayne Laatz
eXp Realty
(630) 484-3614
13 Total Sales
Source: Midwest Real Estate Data (MRED)
MLS Number: MRD08995381
APN: 15-33-278-002
Disclaimer: Certain information contained herein is derived from information provided by parties other than Homes.com. All information provided is deemed reliable, but is not guaranteed to be accurate and should be independently verified.
All data is obtained from various sources and may not have been verified by broker or MLS GRID. Supplied Open House Information is subject to change without notice. All information should be independently reviewed and verified for accuracy. Properties may or may not be listed by the office/agent presenting the information. Some IDX listings have been excluded from this website.
Listings courtesy of Midwest Real Estate Data (MRED) as distributed by MLS GRID.
Based on information submitted to the MLS GRID
Ask me questions while you tour the home.