
Dane Ramsden
Keller Williams Paint Creek
(947) 900-8263
162 Total Sales
1 in Metamora
$290,000 Price
Estimated Value: $547,025
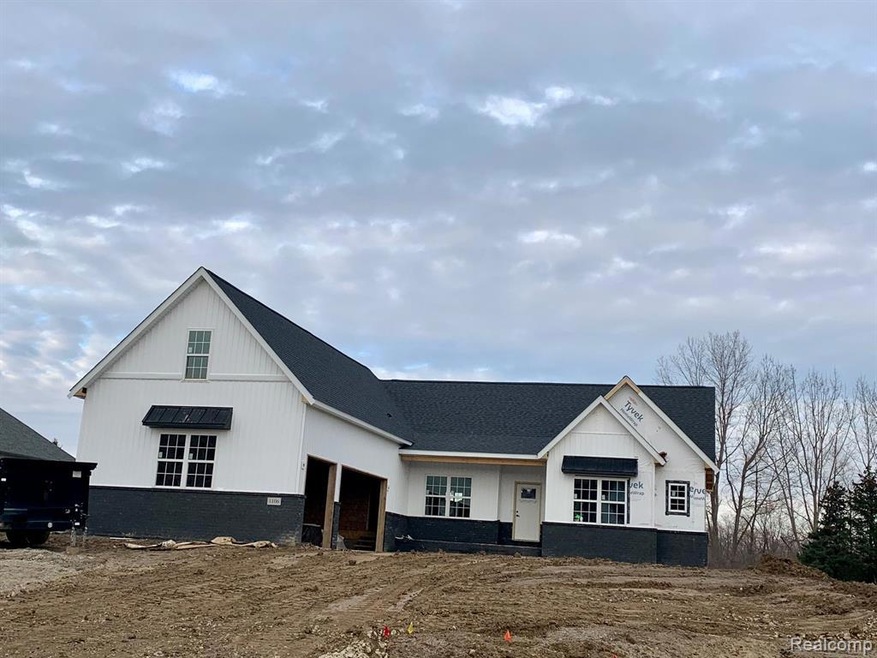
45-60 days to completion! Located in Metamora Golf and Country Club Estates on a .5 acres lot that backs to common area. 2270 Square feet of living space including the finished bonus room above the 3-car garage. Open floor plan! 9-foot ceiling in the 1837 sf basement and is plumbed for future full bathroom, prepped for a generator. Luxury vinyl throughout home. Floor plan was extended 2 feet on garage side. Relax under the covered porch with friends and family. Golf and social memberships are available for additional fee. Both include access to tennis courts that are being redone to include pickle ball!
Last Agent to Sell the Property
Oakland Corners Realty LLC License #6501404453 Listed on: 09/07/2023
We collect this data history from publicly available records. To have your information removed, we recommend requesting removal directly through your county’s website.
Dane Ramsden
Keller Williams Paint Creek
(947) 900-8263
162 Total Sales
1 in Metamora
$290,000 Price
Mark Gibeau
EXP Realty Rochester
(248) 927-1113
103 Total Sales
1 in Metamora
$382,000 Price
Rebeca Anderson Garty
Keller Williams First
(810) 644-1355
83 Total Sales
1 in Metamora
$684,000 Price
Shawn Rowden
REMAX Platinum Fenton
(989) 252-7186
81 Total Sales
1 in Metamora
$700,000 Price
Katie Juliano
Berkshire Hathaway HomeServices Kee Realty Clinton
(810) 242-3828
108 Total Sales
1 in Metamora
$245,000 Price
Keri Sorenson
National Realty Centers, Inc
(947) 886-8779
197 Total Sales
8 in Metamora
$215K - $725K Price Range
We collect this data history from publicly available records. To have your information removed, we recommend requesting removal directly through your county’s website.
| Date | Buyer | Sale Price | Title Company |
|---|---|---|---|
| -- | None Listed On Document | ||
| Dassatt Gary D | $513,050 | Cislo Title | |
| Cmp Building & Development Co | $100,000 | First American Title | |
| Fanning Nathaniel | $450 | -- | |
| Delcor | $51,000 | -- | |
| Metamora Residential Land Co. | -- | -- | |
| -- | $69,000 | -- |
We collect this data history from publicly available records. To have your information removed, we recommend requesting removal directly through your county’s website.
| Date | Event | Price | List to Sale | Price per Sq Ft |
|---|---|---|---|---|
| 06/11/2024 06/11/24 | Sold | $513,050 | +0.6% | $226 / Sq Ft |
| 04/15/2024 04/15/24 | Pending | -- | -- | -- |
| 03/26/2024 03/26/24 | Price Changed | $509,900 | +2.0% | $225 / Sq Ft |
| 10/03/2023 10/03/23 | Price Changed | $499,900 | -5.7% | $220 / Sq Ft |
| 09/07/2023 09/07/23 | For Sale | $529,900 | -- | $233 / Sq Ft |
We collect this data history from publicly available records. To have your information removed, we recommend requesting removal directly through your county’s website.
| Year | Tax Paid | Tax Assessment Tax Assessment Total Assessment is a certain percentage of the fair market value that is determined by local assessors to be the total taxable value of land and additions on the property. | Land | Improvement |
|---|---|---|---|---|
| 2026 | $5,258 | $242,200 | $0 | $0 |
| 2025 | $2,134 | $220,700 | $0 | $0 |
| 2024 | $1,304 | $138,000 | $0 | $0 |
| 2023 | $143 | $16,700 | $0 | $0 |
| 2022 | $584 | $14,000 | $0 | $0 |
| 2021 | $316 | $14,000 | $0 | $0 |
| 2020 | $138 | $12,000 | $0 | $0 |
| 2019 | $113 | $12,500 | $0 | $0 |
| 2018 | $110 | $12,500 | $12,500 | $0 |
| 2017 | $108 | $12,500 | $0 | $0 |
| 2016 | $108 | $12,500 | $12,500 | $0 |
| 2015 | -- | $0 | $0 | $0 |
| 2014 | -- | $5,000 | $5,000 | $0 |
| 2013 | -- | $2,500 | $2,500 | $0 |
Seller's Agent in 2024
Sarah Budreau
Oakland Corners Realty LLC
(248) 709-3772
112 Total Sales
WM
Buyer's Agent in 2024
Wendy Martin
Coldwell Banker Professionals-Birm
(248) 644-6300
11 Total Sales
Source: Realcomp
MLS Number: 20230060707
APN: 015-440-051-00
Disclaimer: Certain information contained herein is derived from information provided by parties other than Homes.com. All information provided is deemed reliable, but is not guaranteed to be accurate and should be independently verified.
IDX provided courtesy of Realcomp II Ltd. via Ten-X and MLS
Copyright 2026 Realcomp II Ltd. Shareholders
IDX information is provided exclusively for consumers' personal, noncommercial use and may not be used for any purpose other than to identify prospective properties consumers may be interested in purchasing. The accuracy of all information, regardless of source, is not guaranteed or warranted. All information should be independently verified.
Listing Information presented by local MLS brokerage: Ten-X, local REALTOR®- Arlene Richardson - (888)-952-6393
Ask me questions while you tour the home.