
Seller's Agent in 2025
Ngan Tsutsumi
Nashville Realty Group
(615) 423-4928
8 Total Sales
Estimated Value: $620,000 - $684,747
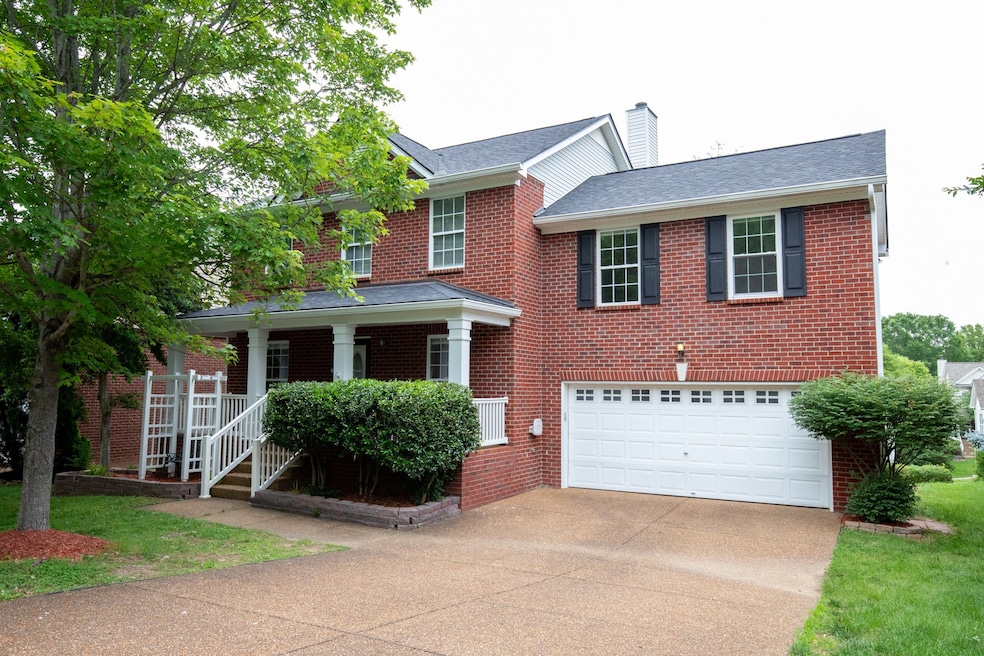
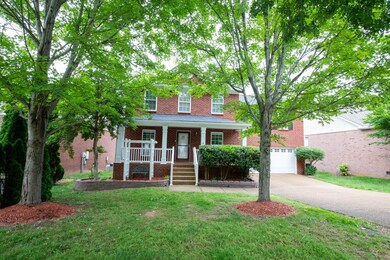
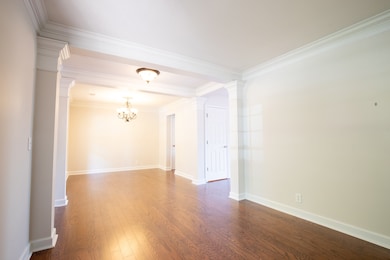
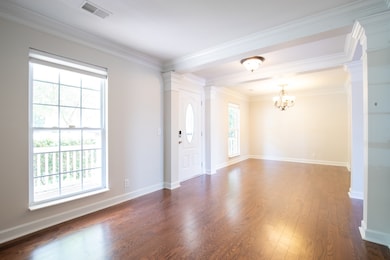
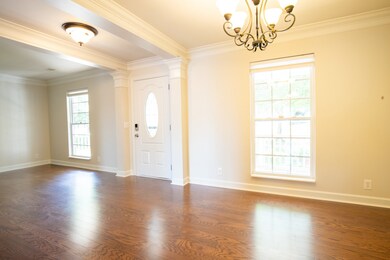
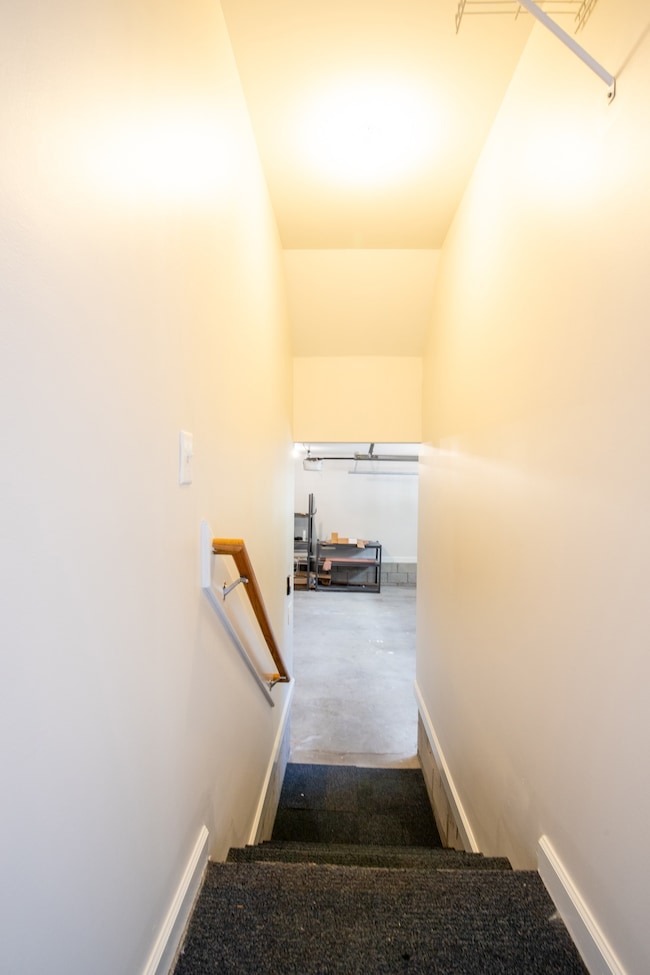
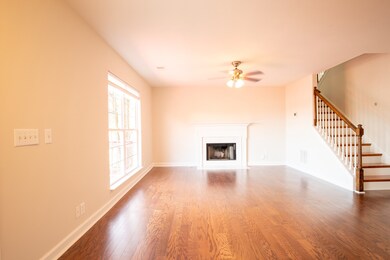
MOVE-IN READY! This well-maintained property sits in the community of McKay's Mill in Franklin TN. It features three bedrooms, all conveniently situated on the second floor for added privacy. A new roof was installed in April 2025, and the HVAC system was replaced in 2021. The interior boasts hardwood floorings and fresh paint throughout, with a covered porch and deck that are also freshly painted. This community offers an array of amenities, including a walking trail, a park, playgrounds, tennis courts, a club house equipped with a fitness room and a huge community pool just outside the center! Residents can enjoy the spring, summer, and autumn foliage throughout the community. Don't miss the opportunity to own this well-maintained property in McKay's Mill!
Last Agent to Sell the Property
Nashville Realty Group Brokerage Phone: 6154234928 License #367173 Listed on: 05/28/2025
We collect this data history from publicly available records. To have your information removed, we recommend requesting removal directly through your county’s website.
We collect this data history from publicly available records. To have your information removed, we recommend requesting removal directly through your county’s website.
| Date | Buyer | Sale Price | Title Company |
|---|---|---|---|
| $610,000 | Chapman & Rosenthal Title | ||
| $414,000 | Os National Llc | ||
| $389,300 | Os National Llc | ||
| $254,000 | None Available | ||
| $294,000 | Mooreland Title Company Llc | ||
| $212,969 | Southland Title & Escrow Co |
We collect this data history from publicly available records. To have your information removed, we recommend requesting removal directly through your county’s website.
| Date | Status | Borrower | Loan Amount |
|---|---|---|---|
| Open | $410,000 | ||
| Previous Owner | $331,200 | ||
| Previous Owner | $203,200 | ||
| Previous Owner | $235,200 | ||
| Previous Owner | $170,350 |
We collect this data history from publicly available records. To have your information removed, we recommend requesting removal directly through your county’s website.
| Date | Event | Price | List to Sale | Price per Sq Ft | Prior Sale |
|---|---|---|---|---|---|
| 09/10/2025 09/10/25 | Sold | $610,000 | -1.6% | $291 / Sq Ft | |
| 08/18/2025 08/18/25 | For Sale | $619,800 | 0.0% | $296 / Sq Ft | |
| 08/17/2025 08/17/25 | Pending | -- | -- | -- | |
| 08/04/2025 08/04/25 | Price Changed | $619,800 | -4.6% | $296 / Sq Ft | |
| 07/22/2025 07/22/25 | Price Changed | $649,900 | -4.3% | $310 / Sq Ft | |
| 06/19/2025 06/19/25 | Price Changed | $679,000 | -2.8% | $324 / Sq Ft | |
| 05/28/2025 05/28/25 | For Sale | $698,500 | +68.7% | $333 / Sq Ft | |
| 02/26/2019 02/26/19 | Sold | $414,000 | -0.2% | $195 / Sq Ft | View Prior Sale |
| 01/27/2019 01/27/19 | Pending | -- | -- | -- | |
| 01/23/2019 01/23/19 | For Sale | $415,000 | +63.4% | $195 / Sq Ft | |
| 03/09/2012 03/09/12 | Sold | $254,000 | -2.3% | $118 / Sq Ft | View Prior Sale |
| 02/08/2012 02/08/12 | Pending | -- | -- | -- | |
| 01/13/2012 01/13/12 | For Sale | $259,900 | -- | $120 / Sq Ft |
We collect this data history from publicly available records. To have your information removed, we recommend requesting removal directly through your county’s website.
| Year | Tax Paid | Tax Assessment Tax Assessment Total Assessment is a certain percentage of the fair market value that is determined by local assessors to be the total taxable value of land and additions on the property. | Land | Improvement |
|---|---|---|---|---|
| 2025 | $2,475 | $158,050 | $48,750 | $109,300 |
| 2024 | $2,111 | $97,900 | $25,000 | $72,900 |
| 2023 | $2,111 | $97,900 | $25,000 | $72,900 |
| 2022 | $2,111 | $97,900 | $25,000 | $72,900 |
| 2021 | $2,111 | $97,900 | $25,000 | $72,900 |
| 2020 | $2,086 | $80,925 | $21,250 | $59,675 |
| 2019 | $2,086 | $80,925 | $21,250 | $59,675 |
| 2018 | $2,029 | $80,925 | $21,250 | $59,675 |
| 2017 | $2,013 | $80,925 | $21,250 | $59,675 |
| 2016 | $0 | $80,925 | $21,250 | $59,675 |
| 2015 | -- | $64,325 | $18,750 | $45,575 |
| 2014 | -- | $64,325 | $18,750 | $45,575 |
Seller's Agent in 2025
Ngan Tsutsumi
Nashville Realty Group
(615) 423-4928
8 Total Sales
M
Buyer's Agent in 2025
Mason Dills
Parks Compass
(615) 866-7112
173 Total Sales
Buyer Co-Listing Agent in 2025
Hannah Dills
Parks Compass
(615) 519-6045
265 Total Sales
F
Seller's Agent in 2019
Feras Rachid
OPENDOOR BROKERAGE, LLC
Buyer's Agent in 2019
Marci Preheim
United Real Estate Middle Tennessee
(615) 218-2500
39 Total Sales
Seller's Agent in 2012
Bernie Gallerani
Bernie Gallerani Real Estate
(615) 205-7833
2,398 Total Sales
Source: Realtracs
MLS Number: RTC2891024
APN: 080G-D-028.00
Disclaimer: Certain information contained herein is derived from information provided by parties other than Homes.com. All information provided is deemed reliable, but is not guaranteed to be accurate and should be independently verified.
All data is obtained from various sources and may not have been verified by broker or MLS GRID. Supplied Open House Information is subject to change without notice. All information should be independently reviewed and verified for accuracy. Properties may or may not be listed by the office/agent presenting the information. Some IDX listings have been excluded from this website.
Listings courtesy of Realtracs as distributed by MLS GRID.
Listing Information presented by local MLS brokerage: Ten-X, LLC dba Homes.com, local broker - Arlene Richardson - 888-952-6393 - 17600 Laguna Canyon Rd, Irvine, CA 92618.
Based on information submitted to the MLS GRID
Ask me questions while you tour the home.