
Leah Hodges
Responds Quickly
Always Here Properties, Llc
(254) 327-1076
93 Total Sales
1 in Midtown District
$70,000 Price


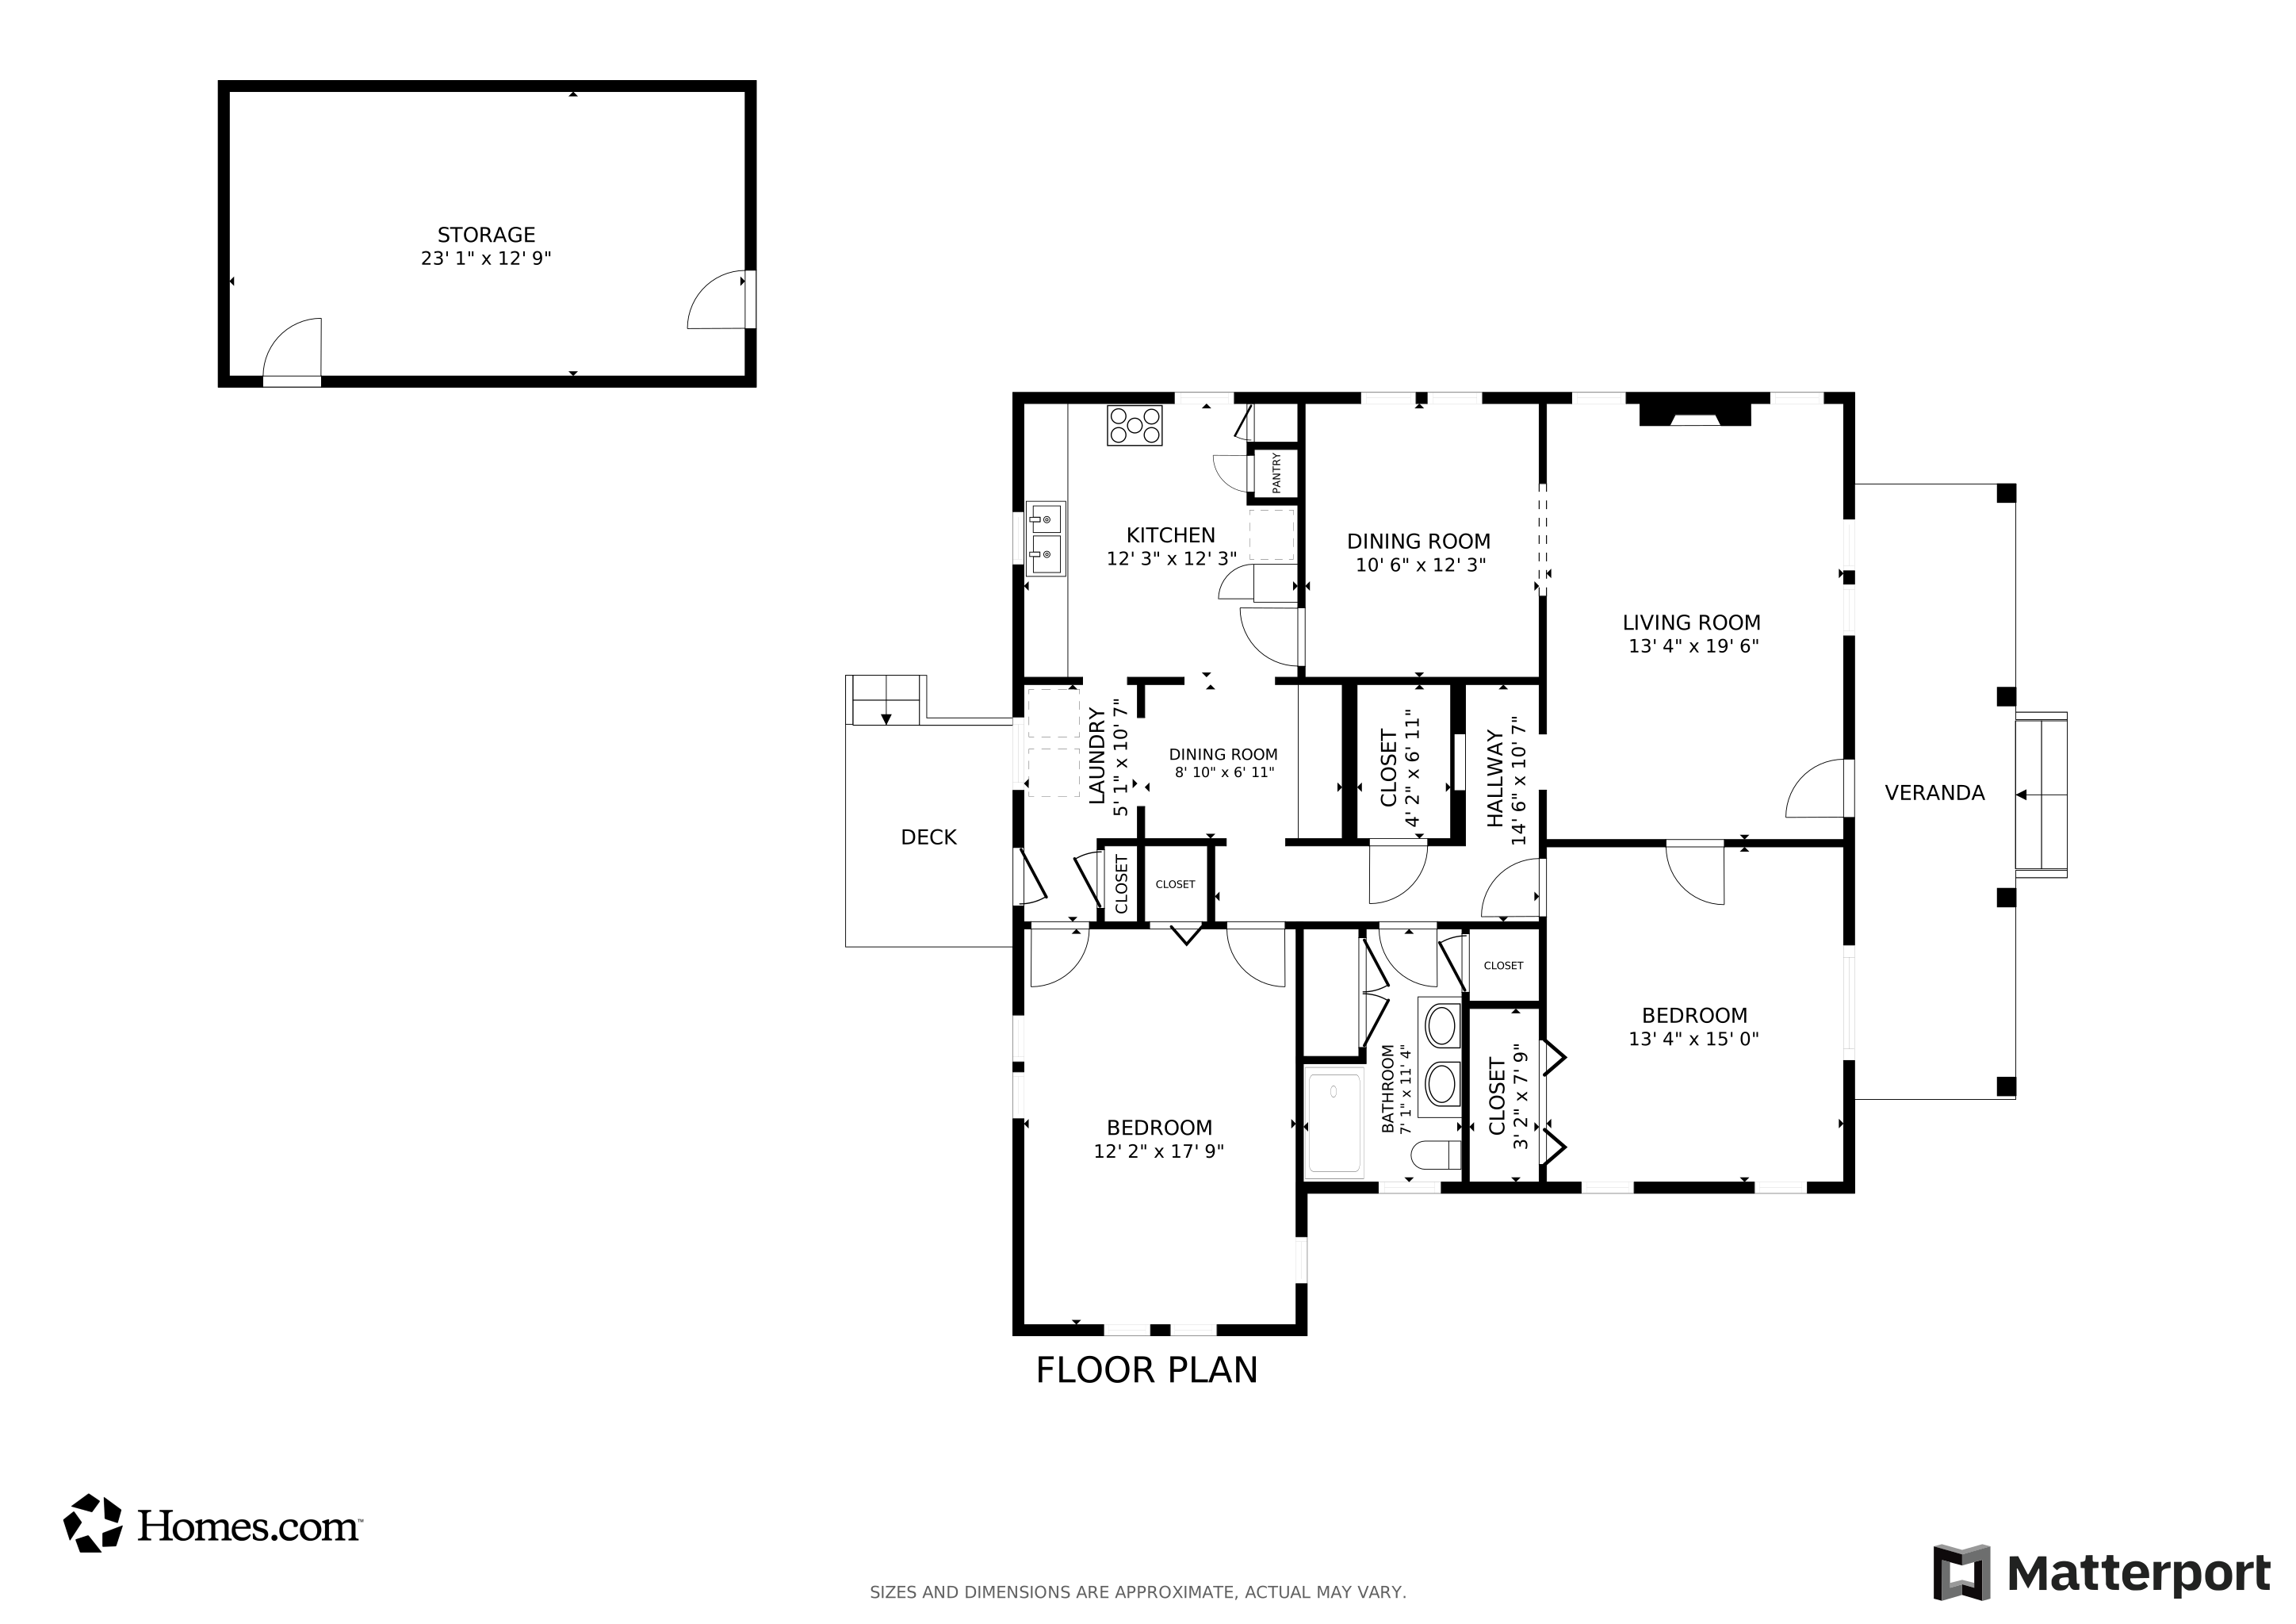


Step into timeless charm with this beautifully maintained 1946 Craftsman-style home, perfectly blending vintage character with modern updates. Nestled in the heart of Temple, this home welcomes you with a spacious front porch--ideal for morning coffee or relaxing evenings. Inside, you'll love the vintage details that give this home its unique personality--arched doorways, original hardwood floors, and genuine craftsmanship throughout. While the home retains much of its classic charm, it includes a few thoughtful updates like new windows and matching stainless steel appliances in the kitchen. The large backyard is a perfect setting for entertaining. This home is ideal for anyone who appreciates authentic design and looking for a solid, well-loved space with room to make it their own.
Last Agent to Sell the Property
CG Realty, LLC Brokerage Phone: (972) 979-8654 Listed on: 03/05/2026
We collect this data history from publicly available records. To have your information removed, we recommend requesting removal directly through your county’s website.
Leah Hodges
Always Here Properties, Llc
(254) 327-1076
93 Total Sales
1 in Midtown District
$70,000 Price
Deanna Reese
Hearthstone Home Group- All Ci
(254) 500-2856
95 Total Sales
3 in Midtown District
$85K - $199K Price Range
Taylor Minyard
Julie Siddons REALTORS, LLC
(817) 670-8547
71 Total Sales
1 in Midtown District
$89,000 Price
Jimmy Ashby
Ashby Real Estate Group
(254) 500-2476
292 Total Sales
1 in Midtown District
$110,000 Price
Billy Hobbs
Vista Real Estate Group-Compass RE Texas, LLC
(737) 225-6301
55 Total Sales
1 in Midtown District
$189,900 Price
Nancy Hazard
Always Here Properties, Llc
(254) 312-2245
38 Total Sales
1 in Midtown District
$70,000 Price
We collect this data history from publicly available records. To have your information removed, we recommend requesting removal directly through your county’s website.
| Date | Type | Sale Price | Title Company |
|---|---|---|---|
| Deed | -- | Capital Title | |
| Special Warranty Deed | -- | Centraland Title |
We collect this data history from publicly available records. To have your information removed, we recommend requesting removal directly through your county’s website.
| Date | Status | Loan Amount | Loan Type |
|---|---|---|---|
| Open | $180,000 | New Conventional | |
| Previous Owner | $160,000 | New Conventional |
We collect this data history from publicly available records. To have your information removed, we recommend requesting removal directly through your county’s website.
| Date | Event | Price | List to Sale | Price per Sq Ft | Prior Sale |
|---|---|---|---|---|---|
| 06/09/2026 06/09/26 | Sold | -- | -- | -- | |
| 05/15/2026 05/15/26 | Pending | -- | -- | -- | |
| 03/05/2026 03/05/26 | For Sale | $195,000 | +8.9% | $134 / Sq Ft | |
| 07/17/2024 07/17/24 | Sold | -- | -- | -- | View Prior Sale |
| 07/02/2024 07/02/24 | Pending | -- | -- | -- | |
| 07/01/2024 07/01/24 | Price Changed | $179,000 | -5.3% | $123 / Sq Ft | |
| 06/21/2024 06/21/24 | Price Changed | $189,000 | -5.5% | $130 / Sq Ft | |
| 05/22/2024 05/22/24 | For Sale | $199,999 | -- | $138 / Sq Ft |
We collect this data history from publicly available records. To have your information removed, we recommend requesting removal directly through your county’s website.
| Year | Tax Paid | Tax Assessment Tax Assessment Total Assessment is a certain percentage of the fair market value that is determined by local assessors to be the total taxable value of land and additions on the property. | Land | Improvement |
|---|---|---|---|---|
| 2025 | $3,937 | $133,284 | $41,344 | $91,940 |
| 2024 | $3,117 | $133,284 | $41,344 | $91,940 |
| 2023 | $2,866 | $125,011 | $33,075 | $91,936 |
| 2022 | $2,765 | $115,466 | $23,704 | $91,762 |
| 2021 | $2,109 | $82,188 | $15,000 | $67,188 |
| 2020 | $1,847 | $68,846 | $15,000 | $53,846 |
| 2019 | $1,544 | $56,498 | $15,000 | $41,498 |
| 2018 | $1,794 | $65,092 | $4,500 | $60,592 |
| 2017 | $1,781 | $65,034 | $4,500 | $60,534 |
| 2016 | $1,690 | $61,719 | $4,500 | $57,219 |
| 2014 | $399 | $60,056 | $0 | $0 |
Seller's Agent in 2026
Clint Gober
CG Realty, LLC
(972) 979-8654
2 in this area
29 Total Sales
AP
Buyer's Agent in 2026
Ariel Pine
Central Metro Realty, LLC
(512) 574-9656
1 in this area
35 Total Sales
Seller's Agent in 2024
Meredith Duke
Duke Realty
(512) 228-2886
1 in this area
46 Total Sales
Source: Central Texas MLS (CTXMLS)
MLS Number: 606418
APN: 49393
Disclaimer: Certain information contained herein is derived from information provided by parties other than Homes.com. All information provided is deemed reliable, but is not guaranteed to be accurate and should be independently verified.
Listing and property data is from an Internet Data Exchange (IDX) provided by the Central Texas MLS.
Some properties which appear for sale on the website may no longer be available because they are for instance, under contract, sold or are no longer being offered for sale.
IDX information is provided exclusively for personal, non-commercial use, and may not be used for any purpose other than to identify prospective properties consumers may be interested in purchasing.
Information is deemed reliable but not guaranteed.
Copyright 2026 Central Texas MLS, All Rights Reserved.
Ask me questions while you tour the home.