A
Seller's Agent in 2025
Abigail Martin
Bramlett Partners
(832) 586-6311
1 in this area
35 Total Sales
Estimated Value: $582,000
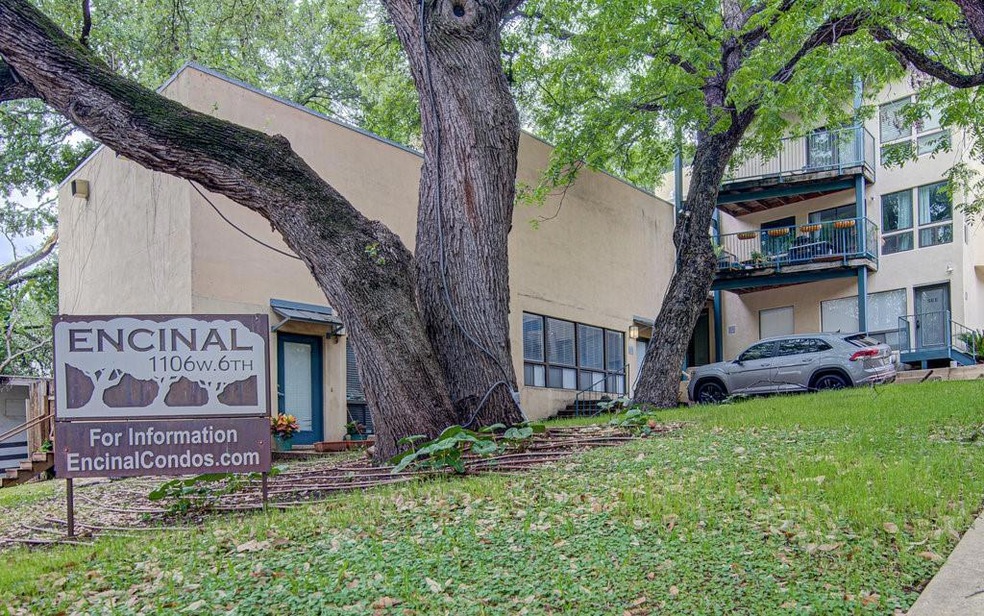
Welcome to this fantastic opportunity nestled in the vibrant neighborhood of Clarksville. Boasting an unbeatable location, this townhouse offers the perfect blend of urban convenience and historic charm. Enjoy the convenience of walking to renowned local spots like Clark's Oyster Bar, Whole Foods Market, and numerous dining and entertainment options along Lamar Boulevard. Plus, with easy access to downtown and Mopac, commuting to other parts of the city is a breeze. The freshly painted interior adds a touch of modernity to the home's character-filled spaces. Whether you're relaxing on the private back deck or exploring the eclectic surroundings, you'll appreciate the excellent walkability and unique charm of this Clarksville gem. Don't miss out on this rare find in one of Austin's most coveted neighborhoods!
Last Agent to Sell the Property
Bramlett Partners Brokerage Phone: (512) 850-5717 License #0742236 Listed on: 05/03/2024

Last Buyer's Agent
Jules Caplan
Jules Caplan License #0240462
We collect this data history from publicly available records. To have your information removed, we recommend requesting removal directly through your county’s website.
We collect this data history from publicly available records. To have your information removed, we recommend requesting removal directly through your county’s website.
| Date | Buyer | Sale Price | Title Company |
|---|---|---|---|
| -- | Independence Title Company | ||
| -- | Independence Title Company |
We collect this data history from publicly available records. To have your information removed, we recommend requesting removal directly through your county’s website.
| Date | Event | Price | List to Sale | Price per Sq Ft |
|---|---|---|---|---|
| 01/06/2025 01/06/25 | Sold | -- | -- | -- |
| 09/23/2024 09/23/24 | Price Changed | $698,000 | -2.4% | $448 / Sq Ft |
| 07/23/2024 07/23/24 | Price Changed | $715,000 | -2.7% | $459 / Sq Ft |
| 05/03/2024 05/03/24 | For Sale | $735,000 | -- | $471 / Sq Ft |
We collect this data history from publicly available records. To have your information removed, we recommend requesting removal directly through your county’s website.
| Year | Tax Paid | Tax Assessment Tax Assessment Total Assessment is a certain percentage of the fair market value that is determined by local assessors to be the total taxable value of land and additions on the property. | Land | Improvement |
|---|---|---|---|---|
| 2025 | $13,342 | $651,944 | $2,639 | $649,305 |
| 2023 | $14,671 | $810,913 | $263,925 | $546,988 |
| 2022 | $17,010 | $861,288 | $219,938 | $641,350 |
| 2021 | $14,773 | $678,717 | $219,938 | $458,779 |
| 2020 | $13,013 | $606,710 | $131,963 | $474,747 |
| 2018 | $10,580 | $477,889 | $131,963 | $345,926 |
| 2017 | $11,616 | $520,859 | $131,963 | $388,896 |
| 2016 | $11,709 | $525,019 | $131,963 | $393,056 |
| 2015 | $8,531 | $351,986 | $131,963 | $220,023 |
| 2014 | $8,531 | $358,490 | $131,963 | $226,527 |
A
Seller's Agent in 2025
Abigail Martin
Bramlett Partners
(832) 586-6311
1 in this area
35 Total Sales
J
Buyer's Agent in 2025
Jules Caplan
Jules Caplan
Source: Unlock MLS (Austin Board of REALTORS®)
MLS Number: 6206758
APN: 106527
Disclaimer: Certain information contained herein is derived from information provided by parties other than Homes.com. All information provided is deemed reliable, but is not guaranteed to be accurate and should be independently verified.
Based on information from the Austin Board of REALTORS® (alternatively, from ACTRIS). Neither the Board nor ACTRIS guarantees or is in any way responsible for its accuracy. All data is provided “AS IS” and with all faults. Data maintained by the Board or ACTRIS may not reflect all real estate activity in the market.
Information being provided is for consumers’ personal, non-commercial use and may not be used for any purpose other than to identify prospective properties consumers may be interested in purchasing. All data is obtained from various sources and may not have been verified by broker or MLS GRID. Supplied Open House Information is subject to change without notice. All information should be independently reviewed and verified for accuracy. Properties may or may not be listed by the office/agent presenting the information. Some IDX listings have been excluded from this website.
Based on information submitted to the MLS GRID
Listings courtesy of Unlock MLS (Austin Board of REALTORS®) as distributed by MLS GRID
Ask me questions while you tour the home.