
Seller's Agent in 2017
Mark Bridge
Mark Bridge, Broker
(949) 419-3200
53 Total Sales
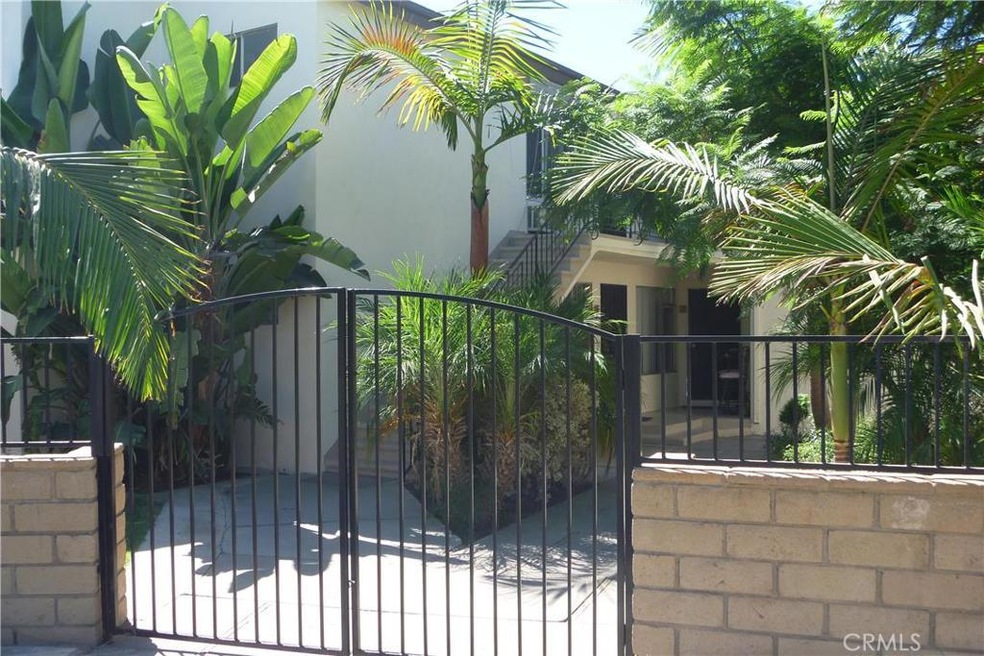
This 11 unit multi-family investment opportunity in the City of Fullerton is comprised of one and two bedroom units, and was built in 1957. The property has a unit mix of 3 two bed / one bath, 2 two* bed / one bath (No Closet), and 6 one bed / one bath units. Each unit is individually metered for gas and electric and includes air conditioning and security screen doors. This is a gated property, providing tenants privacy and security. The property contains 11 garages as well as 5 open spots and street parking, providing ample parking for tenants. The common area of the building comes with an on-site laundry facility, a grass lawn, and a shared BBQ courtyard and patio.
Located in the City of Fullerton, this property is conveniently positioned near the 5 and 91 freeways, providing tenants easy access to many Southern California regions. The property is seconds away from Pacific Drive Park, Independence Park, Nicholas Park, and the Los Coyotes Country Club. It is also less than 5 miles from Disneyland and Knott's Berry Farm. The building is situated in close proximity to major retail, education, and employment opportunities.
Last Agent to Sell the Property
Mark Bridge, Broker License #01316702 Listed on: 08/29/2016
| Date | Event | Price | List to Sale | Price per Sq Ft | Prior Sale |
|---|---|---|---|---|---|
| 01/31/2017 01/31/17 | Sold | $2,350,000 | -4.1% | $289 / Sq Ft | |
| 11/08/2016 11/08/16 | Pending | -- | -- | -- | |
| 08/29/2016 08/29/16 | For Sale | $2,450,000 | 0.0% | $301 / Sq Ft | |
| 08/13/2016 08/13/16 | Pending | -- | -- | -- | |
| 08/02/2016 08/02/16 | Price Changed | $2,450,000 | -1.8% | $301 / Sq Ft | |
| 07/08/2016 07/08/16 | For Sale | $2,495,000 | +84.8% | $307 / Sq Ft | |
| 05/21/2012 05/21/12 | Sold | $1,350,000 | -12.9% | $168 / Sq Ft | View Prior Sale |
| 04/16/2012 04/16/12 | Pending | -- | -- | -- | |
| 01/09/2012 01/09/12 | For Sale | $1,550,000 | -- | $193 / Sq Ft |
| Year | Tax Paid | Tax Assessment Tax Assessment Total Assessment is a certain percentage of the fair market value that is determined by local assessors to be the total taxable value of land and additions on the property. | Land | Improvement |
|---|---|---|---|---|
| 2025 | $31,443 | $2,727,374 | $2,470,653 | $256,721 |
| 2024 | $31,443 | $2,673,897 | $2,422,209 | $251,688 |
| 2023 | $30,674 | $2,621,468 | $2,374,715 | $246,753 |
| 2022 | $30,446 | $2,570,067 | $2,328,152 | $241,915 |
| 2021 | $29,925 | $2,519,674 | $2,282,502 | $237,172 |
| 2020 | $29,756 | $2,493,838 | $2,259,097 | $234,741 |
| 2019 | $29,008 | $2,444,940 | $2,214,801 | $230,139 |
| 2018 | $28,576 | $2,397,000 | $2,171,373 | $225,627 |
| 2017 | $23,281 | $1,905,421 | $1,553,333 | $352,088 |
| 2016 | $22,810 | $1,868,060 | $1,522,875 | $345,185 |
| 2015 | $22,190 | $1,840,000 | $1,500,000 | $340,000 |
| 2014 | $17,111 | $1,383,251 | $1,168,134 | $215,117 |
Seller's Agent in 2017
Mark Bridge
Mark Bridge, Broker
(949) 419-3200
53 Total Sales
W
Buyer's Agent in 2017
William Chou
Lucky Real Estate
(714) 670-8388
7 Total Sales
Seller's Agent in 2012
Babette Ison
Betty Elkins-Rice
(310) 717-0178
24 Total Sales
J
Buyer's Agent in 2012
James Hou
Hou Realty
(909) 802-8866
1 Total Sale
Source: California Regional Multiple Listing Service (CRMLS)
MLS Number: OC16148228
Disclaimer: Certain information contained herein is derived from information provided by parties other than Homes.com. All information provided is deemed reliable, but is not guaranteed to be accurate and should be independently verified.
The multiple listing data appearing on this website, or contained in reports produced therefrom, is owned and copyrighted by California Regional Multiple Listing Service, Inc. ("CRMLS") and is protected by all applicable copyright laws. Information provided is for viewer's personal, non-commercial use and may not be used for any purpose other than to identify prospective properties the viewer may be interested in purchasing. All listing data, including but not limited to square footage and lot size is believed to be accurate, but the listing Agent, listing Broker and CRMLS and its affiliates do not warrant or guarantee such accuracy. The viewer should independently verify the listed data prior to making any decisions based on such information by personal inspection and/or contacting a real estate professional.
Based on information from California Regional Multiple Listing Service, Inc. and /or other sources. All data, including all measurements and calculations of area, is obtained from various sources and has not been, and will not be, verified by broker or MLS. All information should be independently reviewed and verified for accuracy. Properties may or may not be listed by the office/agent presenting the information
Ask me questions while you tour the home.