
LESLIE JAMES
PREMIERE PROPERTY GROUP, LLC - SOUTH SALEM
(971) 273-1908
176 Total Sales
2 in Wilsonville
$600K - $671K Price Range

Estimated Value: $712,746
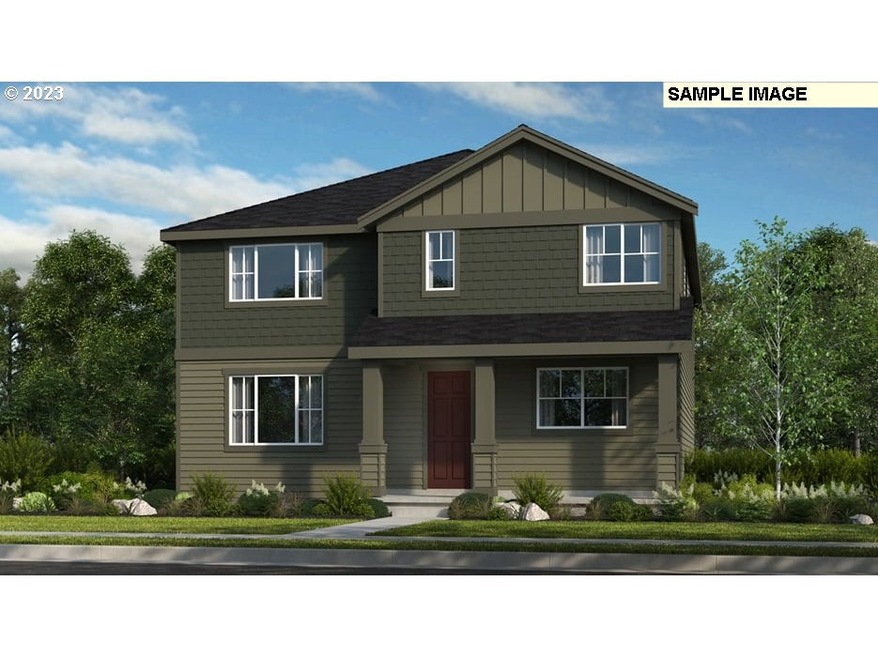
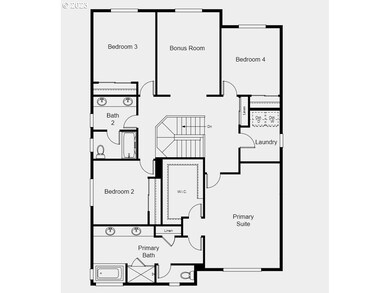
MLS#23303150. December Completion! The spacious Emerald plan at Clermont offers 5 bedrooms, including a first-floor guest suite, bonus room, and deluxe primary suite. From the inviting front porch, step into the bright, open concept living space that?s ideal for gatherings of all types. The well-appointed kitchen offers a food prep island that overlooks the dining area and large great room with fireplace. Upstairs, the luxurious primary suite boasts a huge walk-in closet and spa-inspired bath with soaking tub, separate walk-in shower, and dual sink vanity. The bonus room can easily turn into your media room, tech space, or home office/homework room. Three additional bedrooms, a full bath, and a convenient laundry room complete the second floor. *Select your interior finishes!
Last Agent to Sell the Property
Cascadian South Corp. Brokerage Phone: 503-447-3104 License #201226165 Listed on: 04/20/2023
Co-Listed By
Dani Wessinger
Pahlisch Real Estate Inc Brokerage Phone: 503-447-3104 License #201220102
We collect this data history from publicly available records. To have your information removed, we recommend requesting removal directly through your county’s website.
LESLIE JAMES
PREMIERE PROPERTY GROUP, LLC - SOUTH SALEM
(971) 273-1908
176 Total Sales
2 in Wilsonville
$600K - $671K Price Range
Victoria Strand
A GROUP REAL ESTATE
(971) 458-1658
13 Total Sales
1 in Wilsonville
$733,500 Price
Tammie Crane
Homes by Crane
(971) 803-5591
87 Total Sales
1 in Wilsonville
$830,000 Price
Peter Dillenburger
Cascade Hasson Sotheby's International Realty
(360) 803-1603
46 Total Sales
1 in Wilsonville
$629,900 Price
Elizabeth Henderson
Wings NW Real Estate LLC
(360) 803-1842
61 Total Sales
1 in Wilsonville
$250,000 Price
Greg Fox
Happy Homes Properties, Inc.
(971) 256-8153
86 Total Sales
1 in Wilsonville
$623,626 Price
We collect this data history from publicly available records. To have your information removed, we recommend requesting removal directly through your county’s website.
| Date | Buyer | Sale Price | Title Company |
|---|---|---|---|
| $714,710 | Fidelity National Title Compan |
We collect this data history from publicly available records. To have your information removed, we recommend requesting removal directly through your county’s website.
| Date | Status | Borrower | Loan Amount |
|---|---|---|---|
| Open | $414,710 |
We collect this data history from publicly available records. To have your information removed, we recommend requesting removal directly through your county’s website.
| Date | Event | Price | List to Sale | Price per Sq Ft |
|---|---|---|---|---|
| 12/12/2023 12/12/23 | Sold | $714,710 | +3.4% | $262 / Sq Ft |
| 07/11/2023 07/11/23 | Pending | -- | -- | -- |
| 06/28/2023 06/28/23 | Price Changed | $690,990 | +0.3% | $253 / Sq Ft |
| 05/24/2023 05/24/23 | Price Changed | $688,990 | +0.3% | $253 / Sq Ft |
| 04/20/2023 04/20/23 | For Sale | $686,990 | -- | $252 / Sq Ft |
We collect this data history from publicly available records. To have your information removed, we recommend requesting removal directly through your county’s website.
| Year | Tax Paid | Tax Assessment Tax Assessment Total Assessment is a certain percentage of the fair market value that is determined by local assessors to be the total taxable value of land and additions on the property. | Land | Improvement |
|---|---|---|---|---|
| 2025 | $7,557 | $391,837 | ||
| 2024 | $7,279 | $380,425 | ||
| 2023 | $7,279 | $102,237 | $0 | $0 |
| 2022 | $0 | $0 | $0 | $0 |
Seller's Agent in 2023
Alisha Mitchell
Cascadian South Corp.
(503) 830-0717
102 Total Sales
Seller Co-Listing Agent in 2023
Dani Wessinger
Pahlisch Real Estate Inc
(503) 496-7620
167 Total Sales
ON
Buyer's Agent in 2023
OR and WA Non Rmls
Non Rmls Broker
Source: Regional Multiple Listing Service (RMLS)
MLS Number: 23303150
APN: 05038500
Disclaimer: Certain information contained herein is derived from information provided by parties other than Homes.com. All information provided is deemed reliable, but is not guaranteed to be accurate and should be independently verified.
The content relating to real estate for sale on this web site comes in part from the IDX program of the RMLS™ of Portland, Oregon. Real estate listings held by brokerage firms other than Ten-X are marked with the RMLS™ logo, and detailed information about these properties includes the names of the listing brokers. Listing content is copyright © 2026 RMLS™, Portland, Oregon. Some properties which appear for sale on this web site may subsequently have sold or may no longer be available. All information provided is deemed reliable but is not guaranteed and should be independently verified.
Ask me questions while you tour the home.