
Tamara Dean
Responds Quickly
Windermere Real Estate/East
(206) 222-3475
146 Total Sales
1 in Denny Blaine
$1,460,000 Price


Estimated Value: $5,400,000 - $6,841,000
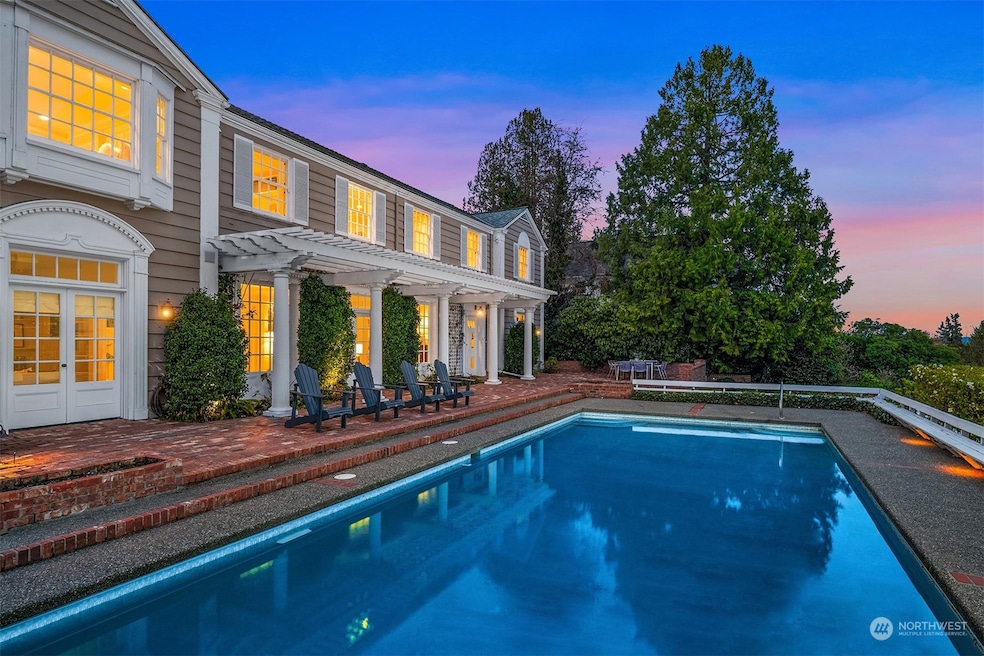
Elegant Carl Gould designed home located in charming Washington Park. Experience a perfect blend of classic design and modern amenities in this distinguished Seattle home. Private mature gardens, bespoke brick patios and pathways adorn this endlessly enchanting in-city oasis. Classic in its perfectly proportioned design and contemporary in form and function. Located high on a 14,400 square foot lot, this property has privacy AND expansive views of Lake Washington, Cascade Mountains and downtown Bellevue. Enjoy generously proportioned bedrooms with en-suite baths. Attached 2 car garage. Close to Madison Park restaurants, shops and highly rated public & private schools. This residence will delight & elevate your lifestyle for years to come.
Source: Northwest Multiple Listing Service (NWMLS)
MLS#: 2302342
Tamara Dean
Windermere Real Estate/East
(206) 222-3475
146 Total Sales
1 in Denny Blaine
$1,460,000 Price
Chip Tilley
Windermere Real Estate/East
(206) 895-7217
68 Total Sales
1 in Denny Blaine
$1,950,000 Price
Melissa Clark
Ensemble
(206) 309-6641
127 Total Sales
1 in Denny Blaine
$1,629,000 Price
Lance Neely
Heritage Residential, LLC
(206) 274-7074
60 Total Sales
2 in Denny Blaine
$8.8M - $9.6M Price Range
Josh Kumar
Windermere RE/Lake Tapps, Inc
(253) 642-8543
181 Total Sales
1 in Denny Blaine
$1,150,000 Price
Eric Akines
Real Residential
(425) 230-5862
57 Total Sales
2 in Denny Blaine
$3.1M - $6M Price Range
We collect this data history from publicly available records. To have your information removed, we recommend requesting removal directly through your county’s website.
| Date | Event | Price | List to Sale | Price per Sq Ft | Prior Sale |
|---|---|---|---|---|---|
| 08/27/2025 08/27/25 | Sold | $5,350,000 | -2.6% | $828 / Sq Ft | |
| 07/28/2025 07/28/25 | Pending | -- | -- | -- | |
| 07/09/2025 07/09/25 | Price Changed | $5,495,000 | -5.2% | $851 / Sq Ft | |
| 05/09/2025 05/09/25 | Price Changed | $5,795,000 | -3.3% | $897 / Sq Ft | |
| 01/30/2025 01/30/25 | Price Changed | $5,995,000 | -4.1% | $928 / Sq Ft | |
| 12/02/2024 12/02/24 | For Sale | $6,250,000 | +4.2% | $968 / Sq Ft | |
| 08/16/2023 08/16/23 | Sold | $6,000,000 | -5.5% | $929 / Sq Ft | View Prior Sale |
| 07/29/2023 07/29/23 | Pending | -- | -- | -- | |
| 07/19/2023 07/19/23 | For Sale | $6,350,000 | +49.4% | $983 / Sq Ft | |
| 06/25/2013 06/25/13 | Sold | $4,250,000 | 0.0% | $818 / Sq Ft | View Prior Sale |
| 04/20/2013 04/20/13 | Pending | -- | -- | -- | |
| 03/30/2012 03/30/12 | For Sale | $4,250,000 | -- | $818 / Sq Ft |
Seller's Agent in 2025
Tobias Lumpkin
Avenue Properties
(206) 786-2035
1 in this area
42 Total Sales
Seller Co-Listing Agent in 2025
Lorraine Rotanelli
Avenue Properties
(206) 818-0218
1 in this area
26 Total Sales
Buyer's Agent in 2025
Ned Hosford
Avenue Properties
(206) 617-3532
2 in this area
90 Total Sales
Seller's Agent in 2023
Shawn Filer
Real Residential
(206) 919-5388
1 in this area
131 Total Sales
Seller Co-Listing Agent in 2023
Eric Akines
Real Residential
(206) 859-1119
2 in this area
57 Total Sales
Buyer's Agent in 2023
Kate Jacobson
Windermere Corporate
(206) 930-6307
2 in this area
44 Total Sales
Source: Northwest Multiple Listing Service (NWMLS)
MLS Number: 2302342
APN: 531610-0985
Disclaimer: Certain information contained herein is derived from information provided by parties other than Homes.com. All information provided is deemed reliable, but is not guaranteed to be accurate and should be independently verified.
All data is obtained from various sources and may not have been verified by broker or MLS GRID. Supplied Open House Information is subject to change without notice. All information should be independently reviewed and verified for accuracy. Properties may or may not be listed by the office/agent presenting the information. Listing information is provided by the Northwest Multiple Listing Service (NWMLS). Property information is based on available data that may include MLS information, county records, and other sources. Listings marked with the 3 tree icon and provided by NWMLS. All properties are subject to prior sale or withdrawal. IDX information is provided exclusively for consumers’ personal noncommercial use, that it may not be used for any purpose other than to identify prospective properties consumers may be interested in purchasing, that the data is deemed reliable but is not guaranteed by MLS GRID. ©2026 NWMLS.
Based on information submitted to the MLS GRID
Listings courtesy of Northwest Multiple Listing Service (NWMLS) as distributed by MLS GRID
Ask me questions while you tour the home.