
Rebekah Osgood
Better Homes And Gardens Real Estate Palmetto
(864) 635-3583
18 Total Sales
1 in Park West
$780,000 Price
Estimated Value: $414,482
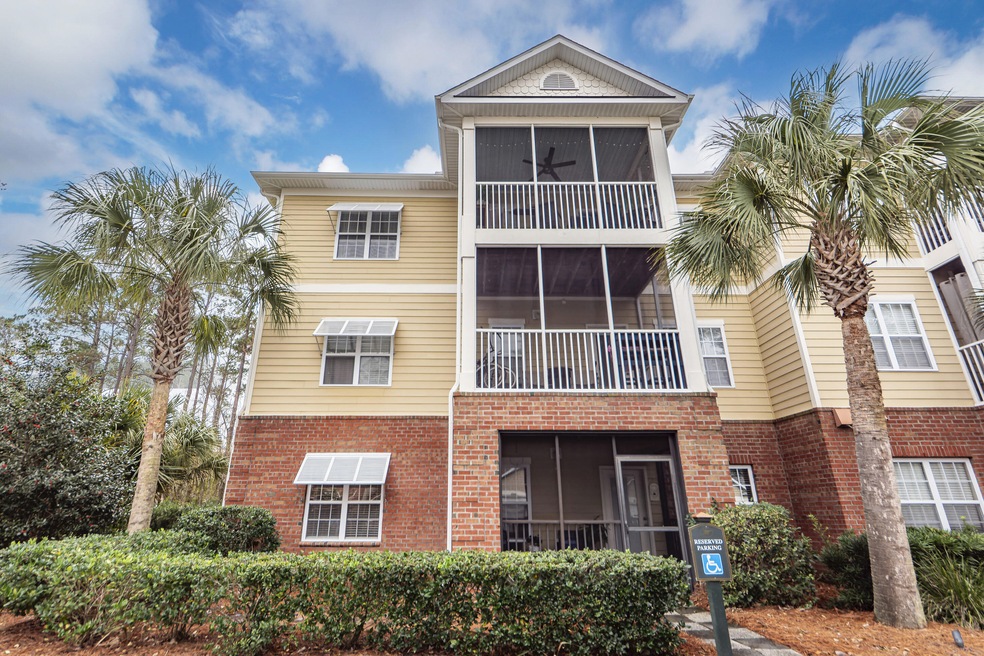
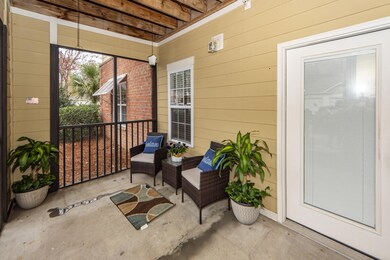
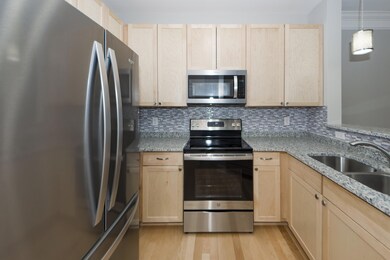
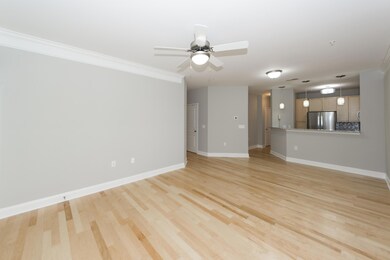
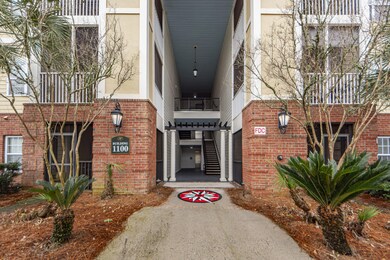
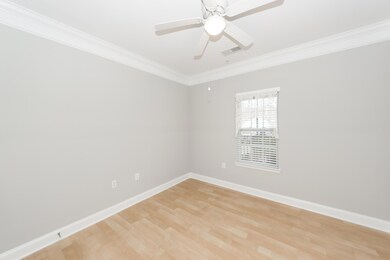
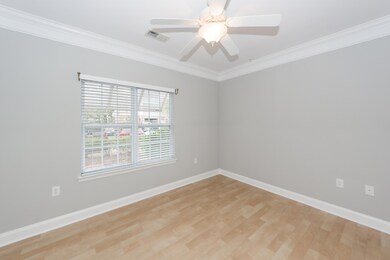
Nestled within the esteemed Battery at Park West in Mount Pleasant, this ground-floor, 3-bedroom, 2-bath modern condo unit at 1107 Basildon Rd offers a seamless blend of luxury and convenience. Spanning 1,275 square feet, the unit is designed with contemporary sensibilities, boasting 9-foot ceilings, crown molding, and a designer kitchen complete with stainless steel appliances and elegant maple cabinets.The unit's living space extends to a charming screened porch, embodying the essence of Lowcountry living and offering a serene retreat for relaxation or entertaining. New Refrigerator, New Microwave and all appliances, including the washer and dryer, are included in an ''as-is'' condition, adding convenience to your move-in experience.The Battery at Park West itself is a gated community that caters to a variety of lifestyles, set on a picturesque 30-acre wooded site where natural beauty abounds. Residents can enjoy the community's striking clubhouse, a social hub with a fitness room, game tables, refreshment bar, and a magnificent media room. The cleverly designed pool area, resembling a jigsaw puzzle, includes a popular outdoor grilling station and is surrounded by stunning landscaping and a soothing fountain, providing an ideal setting for relaxation.
Additional amenities include Aunt Bea's Garden for gardening enthusiasts, a Bark and Bubbles pet cleaning area, and the Oyster Pavilion with a large outdoor grill, ensuring that there's something for everyone to enjoy.
This unit represents an exceptional opportunity to experience a blend of modern living, community amenities, and natural beauty, all within the vibrant setting of Mount Pleasant.
Last Agent to Sell the Property
Dawn O'connor
The Boulevard Company License #125934 Listed on: 01/26/2024
Last Buyer's Agent
Dawn O'connor
The Boulevard Company License #125934 Listed on: 01/26/2024
We collect this data history from publicly available records. To have your information removed, we recommend requesting removal directly through your county’s website.
Rebekah Osgood
Better Homes And Gardens Real Estate Palmetto
(864) 635-3583
18 Total Sales
1 in Park West
$780,000 Price
Theresa Stanton
AgentOwned Realty Preferred Group
(843) 938-5313
11 Total Sales
1 in Park West
$817,000 Price
Ellen Chin
Realty ONE Group Coastal
(516) 386-9539
26 Total Sales
1 in Park West
$519,000 Price
Beth Elmaleh Stapleton
EXP Realty LLC
(843) 396-2426
56 Total Sales
2 in Park West
$695K - $1.3M Price Range
Hannah Drake
Realty ONE Group Coastal
(843) 938-1055
76 Total Sales
1 in Park West
$793,000 Price
Ruby Nguyen
Southern Shores Real Estate Group, LLC
(843) 938-1231
95 Total Sales
1 in Park West
$390,000 Price
We collect this data history from publicly available records. To have your information removed, we recommend requesting removal directly through your county’s website.
| Date | Buyer | Sale Price | Title Company |
|---|---|---|---|
| $415,000 | South Carolina Title | ||
| Fitzpatrick Edward J | $221,000 | None Available |
We collect this data history from publicly available records. To have your information removed, we recommend requesting removal directly through your county’s website.
| Date | Event | Price | List to Sale | Price per Sq Ft |
|---|---|---|---|---|
| 03/27/2024 03/27/24 | Sold | $415,000 | -2.4% | $326 / Sq Ft |
| 03/13/2024 03/13/24 | Pending | -- | -- | -- |
| 01/26/2024 01/26/24 | For Sale | $425,000 | -- | $334 / Sq Ft |
We collect this data history from publicly available records. To have your information removed, we recommend requesting removal directly through your county’s website.
| Year | Tax Paid | Tax Assessment Tax Assessment Total Assessment is a certain percentage of the fair market value that is determined by local assessors to be the total taxable value of land and additions on the property. | Land | Improvement |
|---|---|---|---|---|
| 2024 | $6,274 | $5,120 | $0 | $0 |
| 2023 | $667 | $5,120 | $0 | $0 |
| 2022 | $577 | $5,120 | $0 | $0 |
| 2021 | $624 | $5,120 | $0 | $0 |
| 2020 | $656 | $5,120 | $0 | $0 |
| 2019 | $564 | $4,200 | $0 | $0 |
| 2017 | $557 | $6,200 | $0 | $0 |
| 2016 | $536 | $6,200 | $0 | $0 |
| 2015 | $555 | $6,200 | $0 | $0 |
| 2014 | $610 | $0 | $0 | $0 |
| 2011 | -- | $0 | $0 | $0 |
DO
Seller's Agent in 2024
Dawn O'connor
The Boulevard Company
Seller Co-Listing Agent in 2024
Greg Flanagan
SCSold LLC
(843) 952-4444
5 in this area
26 Total Sales
Source: CHS Regional MLS
MLS Number: 24002158
APN: 594-16-00-657
Disclaimer: Certain information contained herein is derived from information provided by parties other than Homes.com. All information provided is deemed reliable, but is not guaranteed to be accurate and should be independently verified.
The information is being provided by Charleston Trident MLS. Information deemed reliable but not guaranteed. Information is provided for consumers' personal, non-commercial use, and may not be used for any purpose other than the identification of potential properties for purchase. © 2026 Charleston Trident MLS. All Rights Reserved
Ask me questions while you tour the home.