
Tim Rogers
The Peninsula Company, LLC
(843) 203-8229
70 Total Sales
1 in Park West
$799,000 Price
Estimated Value: $406,156
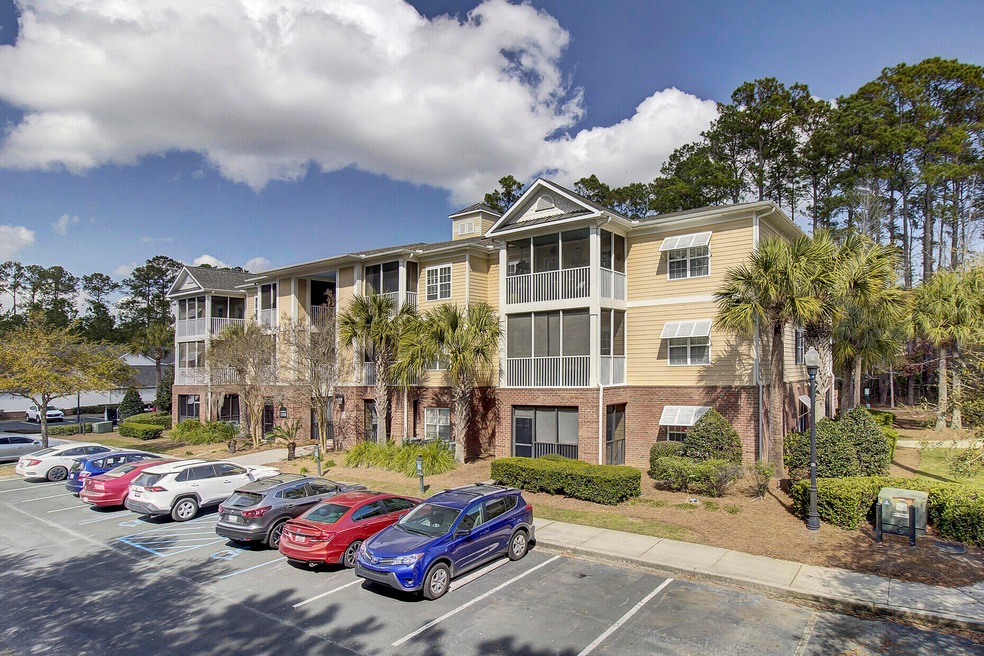
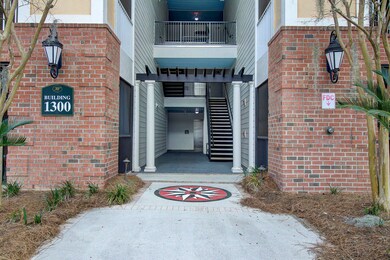
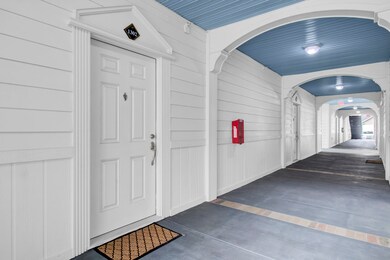
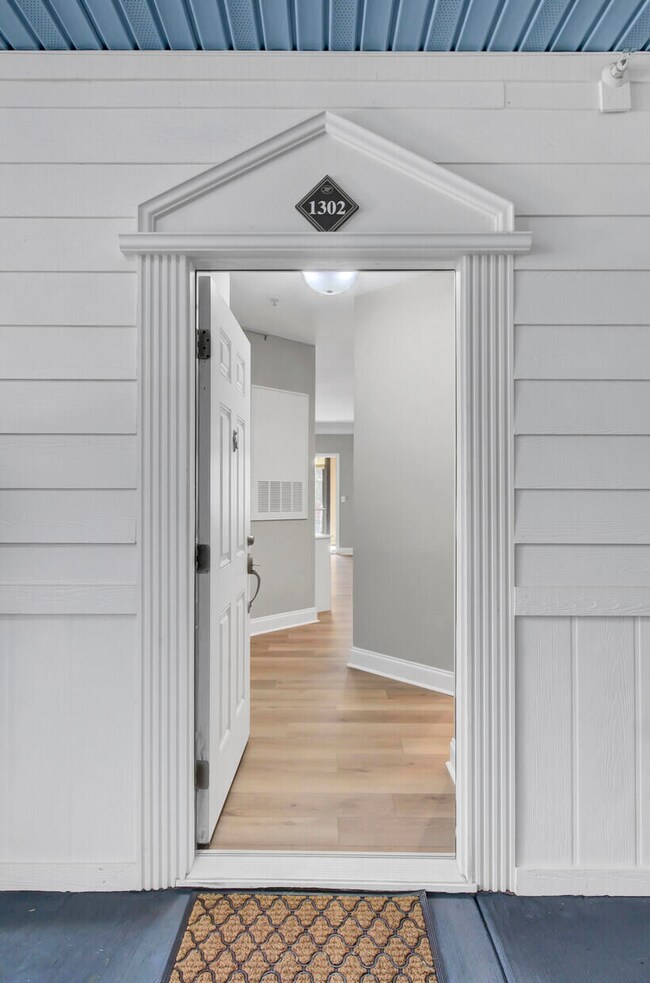
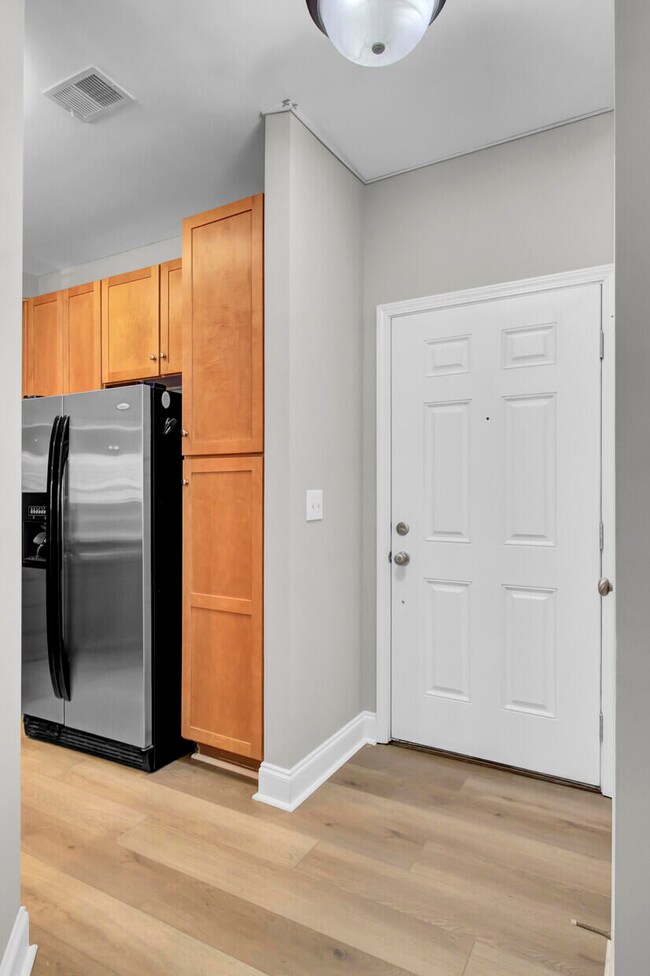
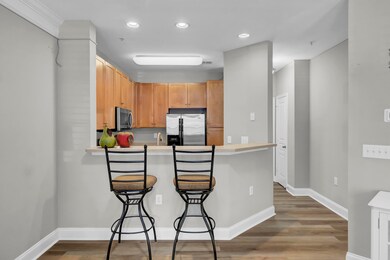
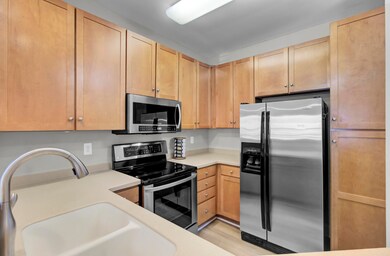
Welcome home to your updated condo located in The Battery at Park West, a highly sought-after gated community in Mount Pleasant. This first floor, end unit has an extra entrance through the screened-in porch, making grocery runs a breeze. Upon entering, you'll be greeted by oversized paneled doors and high 9-foot ceilings. It has been recently painted and features new luxury vinyl plank flooring throughout. Additionally, you'll enjoy the convenience of a brand-new air conditioner, heat pump, and water heater already in place.The bright kitchen boasts stainless steel appliances, ample cabinet and counter space, and a breakfast bar that seamlessly flows into the inviting living room. Adjacent to the living room is separate dining room could also be used as study or converted to a third bedroom. The spacious master bedroom includes a walk-in closet and an expansive vanity, accompanied by a garden tub/shower combination in the attached bathroom. Another bedroom offers direct access to a full bathroom located down the hallway. As a resident of The Battery, you'll have access to an array of exceptional amenities, including a clubhouse with a theater room, game room, and fitness center, as well as a resort-style pool equipped with an outdoor grill and tables. Gather outdoors at the pavilion or take advantage of the dog park and washing station. Additional amenities include a car wash station, gardening area, and children's playground. For boating enthusiasts, on-site boat storage is available for an annual fee. Situated near top-rated schools, shopping, dining, beaches, and all the attractions Charleston has to offer, this location is unbeatable. Plus, this unit comes complete with a refrigerator, washer, and dryer. Don't miss out on this opportunity!
Last Agent to Sell the Property
Keller Williams Realty Charleston License #90647 Listed on: 02/29/2024
Last Buyer's Agent
Non Member
NON MEMBER
We collect this data history from publicly available records. To have your information removed, we recommend requesting removal directly through your county’s website.
Tim Rogers
The Peninsula Company, LLC
(843) 203-8229
70 Total Sales
1 in Park West
$799,000 Price
Jeff Bowers
RE/MAX Southern Shores
(843) 459-7265
117 Total Sales
1 in Park West
$1,355,000 Price
Jon Stroud
The Boulevard Company
(843) 983-3493
87 Total Sales
6 in Park West
$205K - $720K Price Range
Bradley Thompson
Colony & Craft LLC
(843) 938-2443
50 Total Sales
1 in Park West
$1,417,500 Price
Danielle Nichols
Carolina One Real Estate
(854) 205-3779
97 Total Sales
1 in Park West
$335,000 Price
Brian Whitsitt
The Boulevard Company
(843) 680-5677
60 Total Sales
2 in Park West
$692K - $1.6M Price Range
We collect this data history from publicly available records. To have your information removed, we recommend requesting removal directly through your county’s website.
| Date | Buyer | Sale Price | Title Company |
|---|---|---|---|
| -- | Cooperative Title | ||
| Greschel Annette | $398,000 | Cooperative Title | |
| Fugger Blake Christian | $205,000 | -- |
We collect this data history from publicly available records. To have your information removed, we recommend requesting removal directly through your county’s website.
| Date | Status | Borrower | Loan Amount |
|---|---|---|---|
| Open | $398,000 | ||
| Previous Owner | Fugger Blake Christian | $164,398 |
We collect this data history from publicly available records. To have your information removed, we recommend requesting removal directly through your county’s website.
| Date | Event | Price | List to Sale | Price per Sq Ft |
|---|---|---|---|---|
| 04/26/2024 04/26/24 | Sold | $398,000 | 0.0% | $312 / Sq Ft |
| 03/12/2024 03/12/24 | Price Changed | $398,000 | -2.9% | $312 / Sq Ft |
| 02/29/2024 02/29/24 | For Sale | $410,000 | -- | $322 / Sq Ft |
We collect this data history from publicly available records. To have your information removed, we recommend requesting removal directly through your county’s website.
| Year | Tax Paid | Tax Assessment Tax Assessment Total Assessment is a certain percentage of the fair market value that is determined by local assessors to be the total taxable value of land and additions on the property. | Land | Improvement |
|---|---|---|---|---|
| 2024 | $5,985 | $7,120 | $0 | $0 |
| 2023 | $846 | $7,120 | $0 | $0 |
| 2022 | $746 | $7,120 | $0 | $0 |
| 2021 | $811 | $7,120 | $0 | $0 |
| 2020 | $851 | $7,120 | $0 | $0 |
| 2019 | $756 | $6,200 | $0 | $0 |
| 2017 | $747 | $6,200 | $0 | $0 |
| 2016 | $716 | $6,200 | $0 | $0 |
| 2015 | $744 | $6,200 | $0 | $0 |
| 2014 | $684 | $0 | $0 | $0 |
| 2011 | -- | $0 | $0 | $0 |
Seller's Agent in 2024
Clara Farish
Keller Williams Realty Charleston
(843) 697-2954
1 in this area
53 Total Sales
NM
Buyer's Agent in 2024
Non Member
NON MEMBER
Source: CHS Regional MLS
MLS Number: 24005174
APN: 594-16-00-680
Disclaimer: Certain information contained herein is derived from information provided by parties other than Homes.com. All information provided is deemed reliable, but is not guaranteed to be accurate and should be independently verified.
The information is being provided by Charleston Trident MLS. Information deemed reliable but not guaranteed. Information is provided for consumers' personal, non-commercial use, and may not be used for any purpose other than the identification of potential properties for purchase. © 2026 Charleston Trident MLS. All Rights Reserved
Ask me questions while you tour the home.